Contract Pending Taking back up offers. Spacious, Low-Maintenance Living Near Lake Cunningham! This stunning 2-bed, 2-bath home features an open-concept layout with brand-new luxury vinyl plank flooring, fresh carpet, and a chef-ready kitchen boasting new granite countertops and a large island. The newly finished lower level offers flexible space for a 3rd bedroom. You’ll love the massive primary suite with a walk-in closet large enough for a home office! New furnace, A/C and washer/dryer. Best of all, the HOA handles lawn care, snow removal, and exterior paint, leaving you more time to enjoy the lake just 5 minutes away.
Sold for $262,000
$262,000
7414 N 77th Ave, Omaha, NE 68122
2beds
1,562sqft
Single Family Residence
Built in 2006
5,662 Square Feet Lot
$262,400 Zestimate®
$168/sqft
$2,159 Estimated rent
Home value
$262,400
$249,000 - $276,000
$2,159/mo
Zestimate® history
Owner options
List your home for rent
$2,159/mo
Rent Zestimate®
Find your next renter with Zillow Rental Manager. Plus, with online applications, you can quickly screen prospective tenants – for free.
$2,159/mo
Rent Zestimate®
Refinance and save
$1,915/mo
Est. payment
Refinancing to a lower rate could help reduce your monthly payments and save thousands over the life of the loan.
$1,915/mo
Est. payment
Explore your selling options
Work with a Zillow partner agent
Leverage their expertise and Zillow's premium Showcase listings to get your home seen by more buyers.
Get startedList with your own agent
Get your home in front of millions of buyers by listing it on Zillow.
Learn how to do itSell it yourself
Take full control of how buyers see your home on Zillow by listing For Sale by Owner (FSBO).
List your homeWhat's special
Spacious low-maintenance livingNew furnaceOpen-concept layoutChef-ready kitchenMassive primary suiteNew granite countertopsFresh carpet
Zillow last checked:
Listing updated:
Listed by:
Jeff Nelsen 402-612-4600,
Coldwell Banker NHS RE
Bought with:
Heidi Steskal, 20170189
BHHS Ambassador Real Estate
Source: GPRMLS,MLS#: 22606281
Facts & features
Interior
Bedrooms & bathrooms
- Bedrooms: 2
- Bathrooms: 2
- Full bathrooms: 1
- 3/4 bathrooms: 1
- Main level bathrooms: 2
Primary bedroom
- Features: Wall/Wall Carpeting
- Level: Main
- Area: 180
- Dimensions: 15 x 12
Bedroom 2
- Features: Wall/Wall Carpeting
- Level: Main
- Area: 143
- Dimensions: 13 x 11
Primary bathroom
- Features: Full
Kitchen
- Features: Ceramic Tile Floor
- Level: Main
- Area: 150.7
- Dimensions: 13.7 x 11
Living room
- Features: Wall/Wall Carpeting, Window Covering
- Level: Main
- Area: 256
- Dimensions: 16 x 16
Basement
- Area: 383
Heating
- Natural Gas, Forced Air
Cooling
- Central Air
Appliances
- Included: Range, Refrigerator, Washer, Dishwasher, Dryer, Disposal
- Laundry: Stone Flooring
Features
- Flooring: Carpet, Vinyl
- Windows: Window Coverings, LL Daylight Windows
- Basement: Daylight,Finished
- Number of fireplaces: 1
- Fireplace features: Direct-Vent Gas Fire
Interior area
- Total structure area: 1,562
- Total interior livable area: 1,562 sqft
- Finished area above ground: 1,179
- Finished area below ground: 383
Property
Parking
- Total spaces: 2
- Parking features: Attached
- Attached garage spaces: 2
Features
- Levels: Split Entry
- Patio & porch: Porch, Deck
- Exterior features: Sprinkler System
- Fencing: None
Lot
- Size: 5,662 Square Feet
- Dimensions: 57.38 x 100 x 52.87 x 100.11
- Features: Up to 1/4 Acre., Subdivided, Public Sidewalk
Details
- Parcel number: 2241158090
Construction
Type & style
- Home type: SingleFamily
- Property subtype: Single Family Residence
Materials
- Masonite, Brick/Other
- Foundation: Concrete Perimeter
- Roof: Composition
Condition
- Not New and NOT a Model
- New construction: No
- Year built: 2006
Utilities & green energy
- Sewer: Public Sewer
- Water: Public
- Utilities for property: Electricity Available, Natural Gas Available, Water Available
Community & HOA
Community
- Subdivision: SPRINGBROOK
HOA
- Has HOA: Yes
- HOA fee: $120 monthly
Location
- Region: Omaha
Financial & listing details
- Price per square foot: $168/sqft
- Tax assessed value: $244,400
- Annual tax amount: $4,427
- Date on market: 3/10/2026
- Listing terms: VA Loan,FHA,Conventional,Cash
- Ownership: Fee Simple
- Electric utility on property: Yes
Price history
| Date | Event | Price |
|---|---|---|
| 5/26/2026 | Sold | $262,000-1.1%$168/sqft |
Source:  GPRMLS #22606281 Report a problem GPRMLS #22606281 Report a problem | ||
| 4/28/2026 | Pending sale | $265,000$170/sqft |
Source: GPRMLS #22606281 Report a problem | ||
| 3/30/2026 | Price change | $265,000-1.9%$170/sqft |
Source: GPRMLS #22606281 Report a problem | ||
| 3/10/2026 | Listed for sale | $270,000+2.3%$173/sqft |
Source: GPRMLS #22606281 Report a problem | ||
| 12/13/2022 | Sold | $264,000+6.9%$169/sqft |
Source: Public Record Report a problem | ||
| 4/26/2022 | Sold | $247,000+0.8%$158/sqft |
Source: GPRMLS #22207222 Report a problem | ||
| 4/11/2022 | Pending sale | $245,000$157/sqft |
Source: GPRMLS #22207222 Report a problem | ||
| 4/7/2022 | Listed for sale | $245,000+32.4%$157/sqft |
Source: GPRMLS #22207222 Report a problem | ||
| 3/17/2022 | Sold | $185,000$118/sqft |
Source: Public Record Report a problem | ||
| 2/16/2022 | Pending sale | $185,000+54.2%$118/sqft |
Source: GPRMLS #22202928 Report a problem | ||
| 5/10/2010 | Sold | $120,000$77/sqft |
Source: Agent Provided Report a problem | ||
Public tax history
| Year | Property taxes | Tax assessment |
|---|---|---|
| 2025 | $4,490 +1.4% | $244,400 |
| 2024 | $4,427 -11.3% | $244,400 +11.5% |
| 2023 | $4,993 +26.7% | $219,200 +29.6% |
| 2022 | $3,940 -0.1% | $169,200 |
| 2021 | $3,944 +2.2% | $169,200 +5.8% |
| 2020 | $3,858 +10% | $159,900 +12.2% |
| 2019 | $3,506 +18.1% | $142,500 +23.1% |
| 2018 | $2,969 +5.7% | $115,800 |
| 2017 | $2,810 | $115,800 +9.8% |
| 2016 | $2,810 +1% | $105,500 |
| 2015 | $2,783 | $105,500 |
| 2014 | -- | $105,500 |
| 2013 | -- | $105,500 |
| 2012 | -- | $105,500 -5.6% |
| 2011 | -- | $111,800 -6.7% |
| 2009 | $2,990 | $119,800 |
| 2008 | -- | $119,800 +4891.7% |
| 2005 | -- | $2,400 |
Find assessor info on the county website
Neighborhood: 68122
Nearby homes
- $257,9002 bd2 ba1.4k sqft7418 N 77th Ave, Omaha, NE 68122Off Market
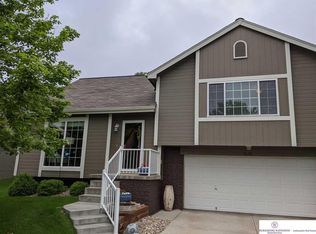
- $262,5002 bd2 ba1.4k sqft7410 N 77th Ave, Omaha, NE 68122Off Market

- $327,3003 bd3 ba2.1k sqft7507 N 77th Ter, Omaha, NE 68122Off Market
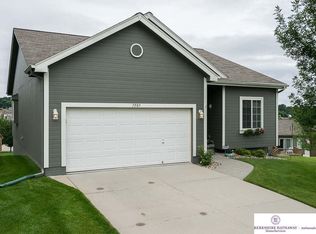
- $276,5002 bd2 ba1.5k sqft7422 N 77th Ave, Omaha, NE 68122Off Market

- $263,4002 bd2 ba1.5k sqft7406 N 77th Ave, Omaha, NE 68122Off Market
- $292,3002 bd3 ba1.2k sqft7413 N 77th Ave, Omaha, NE 68122Off Market
- $307,8003 bd3 ba1.9k sqft7511 N 77th Ter, Omaha, NE 68122Off Market
- $312,1003 bd3 ba2k sqft7417 N 77th Ave, Omaha, NE 68122Off Market
Nearby schools
GreatSchools rating
- 6/10Springville Elementary SchoolGrades: PK-5Distance: 1.4 mi
- 3/10Nathan Hale Magnet Middle SchoolGrades: 6-8Distance: 1.4 mi
- 1/10Omaha Northwest Magnet High SchoolGrades: 9-12Distance: 1 mi
Schools provided by the listing agent
- Elementary: Springville
- Middle: Hale
- High: Northwest
- District: Omaha
Source: GPRMLS. This data may not be complete. We recommend contacting the local school district to confirm school assignments for this home.


Get pre-qualified for a loan
At Zillow Home Loans, we can pre-qualify you in as little as 5 minutes with no impact to your credit score.An equal housing lender. NMLS #10287.
Sell for more on Zillow
Get a Zillow Showcase℠ listing at no additional cost and you could sell for .
$262,400
2% more
+$5,248
With Zillow Showcase(estimated)
$267,648
- Nebraska
- Douglas County
- Omaha
- 68122
- 7414 N 77th Ave
Nearby cities
Nearby neighborhoods
Nearby zip codes
Other Omaha Topics
