Significant price correction! This Carriage model ranch coach home has newly installed windows with factory warranty. It is ready for your occupancy, nestled on a prime spot in the sought after Ridge of Lincoln community in Skokie, IL. The unit is bathed in natural light/sunlight from SE, SW and East exposures. Good lot location is not on or backing up to Skokie Bl or Lincoln Ave. Many updates throughout include refinished Brazilian cherry floors. Both bedrooms feature newly installed 4" x 3/4" Red Oak hardwood floors. The unit boasts a large refreshed gourmet kitchen to prepare your delicious recipes for everyday or whilst entertaining family/guest. Features include an abundance of cabinets w/42" uppers all refinished in White Dove, pairs well with Volga Blue Granite countertops. All new GE Profile appliances finished in Stainless-steel with manufacturer warranty. New in-sink disposal. A pantry for additional kitchen storage, including an adjoining eating area overlooking the private patio. Entry foyer includes a coat closet. The massive living room offers space for a large living room ensemble and a formal dining set. Primary bedroom offers room for a massive bedroom ensemble, includes a large walk-in closet and an additional wardrobe closet. The ensuite bathroom refreshed features walk-in shower w/new tile surround, glass door and fixtures. Both shower and jetted tub finished in new 12" x 24" tile surround. New commode. Large vanity features full slab granite top w/ undermount, rectangular double bowl sinks and a full width vanity mirror and medicine cabinets. The additional bathroom refreshed with new 12"x 24" tiles floor and tub surround. New vanity finished in white w/cultured marble finished top and faucet, and new commode and bathroom hardware set. Other new features include LED recessed lighting in all rooms, ceiling fans in bedrooms, and new shelving in pantry closet. Separate mud/laundry/mechanicals room. Attached one car garage w/door opener. Monthly assessment includes water, professional management company, common insurance, snow removal, lawn care and grounds maintenance, roofs, building exterior, refuse & recyclables pickup, and overflow/guest parking. Sound reserves. Located just minutes from I-90/94, commuting to downtown Chicago or any other destination. Enjoy close proximity to Fairview South Elementary School (1.3 miles) and Niles West High School (1.8 miles), both just a short distance away. Webster Park Golf Course & Leisure Center 2.6 mi. Emily Oaks Nature Center 0.8 mi. Skokie public library 1.1 mi. This is a must see. Quick closing possible!
Closed
$427,000
7414 N Lincoln Ave #B, Skokie, IL 60076
2beds
1,600sqft
Duplex, Single Family Residence
Built in 2000
-- sqft lot
$461,600 Zestimate®
$267/sqft
$2,270 Estimated rent
Home value
$461,600
$411,000 - $517,000
$2,270/mo
Zestimate® history
Owner options
List your home for rent
$2,270/mo
Rent Zestimate®
Find your next renter with Zillow Rental Manager. Plus, with online applications, you can quickly screen prospective tenants – for free.
$2,270/mo
Rent Zestimate®
Refinance and save
$3,552/mo
Est. payment
Refinancing to a lower rate could help reduce your monthly payments and save thousands over the life of the loan.
$3,552/mo
Est. payment
Explore your selling options
Work with a Zillow partner agent
Leverage their expertise and Zillow's premium Showcase listings to get your home seen by more buyers.
Get startedList with your own agent
Get your home in front of millions of buyers by listing it on Zillow.
Learn how to do itSell it yourself
Take full control of how buyers see your home on Zillow by listing For Sale by Owner (FSBO).
List your homeWhat's special
Zillow last checked:
Listing updated:
Listed by:
John D Mousser 773-698-6648,
Fulton Grace Realty
Bought with:
Michelle Fertonardo, ABR,MRP,PSA,RSPS,SFR
Baird & Warner
Source: MRED as distributed by MLS GRID,MLS#: 12281972
Facts & features
Interior
Bedrooms & bathrooms
- Bedrooms: 2
- Bathrooms: 2
- Full bathrooms: 2
Rooms
- Room types: Eating Area, Foyer
Primary bedroom
- Features: Flooring (Hardwood), Bathroom (Full)
- Level: Main
- Area: 247 Square Feet
- Dimensions: 19X13
Bedroom 2
- Features: Flooring (Hardwood)
- Level: Main
- Area: 110 Square Feet
- Dimensions: 11X10
Dining room
- Features: Flooring (Hardwood)
- Level: Main
- Dimensions: COMBO
Eating area
- Features: Flooring (Hardwood)
- Level: Main
- Area: 63 Square Feet
- Dimensions: 7X9
Foyer
- Features: Flooring (Ceramic Tile)
- Level: Main
- Area: 64 Square Feet
- Dimensions: 8X8
Kitchen
- Features: Kitchen (Pantry), Flooring (Hardwood)
- Level: Main
- Area: 216 Square Feet
- Dimensions: 18X12
Laundry
- Features: Flooring (Ceramic Tile)
- Level: Main
- Area: 88 Square Feet
- Dimensions: 11X08
Living room
- Features: Flooring (Hardwood)
- Level: Main
- Area: 350 Square Feet
- Dimensions: 25X14
Heating
- Natural Gas, Forced Air
Cooling
- Central Air
Appliances
- Included: Range, Microwave, Dishwasher, Refrigerator, Washer, Dryer, Disposal, Humidifier, Gas Water Heater
- Laundry: Main Level, In Unit, Sink
Features
- Walk-In Closet(s), High Ceilings, Granite Counters, Replacement Windows
- Flooring: Hardwood
- Windows: Replacement Windows
- Basement: None
Interior area
- Total structure area: 0
- Total interior livable area: 1,600 sqft
Property
Parking
- Total spaces: 1
- Parking features: Asphalt, Heated Garage, On Site, Garage Owned, Attached, Garage
- Attached garage spaces: 1
Accessibility
- Accessibility features: No Disability Access
Features
- Patio & porch: Patio
Lot
- Size: 1,800 Square Feet
- Dimensions: 30 X 60
Details
- Parcel number: 10273070950000
- Special conditions: List Broker Must Accompany
- Other equipment: TV-Cable, Ceiling Fan(s)
Construction
Type & style
- Home type: MultiFamily
- Property subtype: Duplex, Single Family Residence
Materials
- Vinyl Siding, Brick
- Foundation: Concrete Perimeter
- Roof: Asphalt
Condition
- New construction: No
- Year built: 2000
Details
- Builder model: CARRIAGE
Utilities & green energy
- Electric: Circuit Breakers, 100 Amp Service
- Sewer: Public Sewer
- Water: Lake Michigan
Community & HOA
Community
- Security: Fire Sprinkler System, Carbon Monoxide Detector(s)
- Subdivision: Lincoln Ridge
HOA
- Has HOA: Yes
- Services included: Water, Parking, Insurance, Exterior Maintenance, Lawn Care, Scavenger, Snow Removal
- HOA fee: $505 monthly
Location
- Region: Skokie
Financial & listing details
- Price per square foot: $267/sqft
- Annual tax amount: $7,076
- Date on market: 2/1/2025
- Listing terms: Cash
- Ownership: Fee Simple w/ HO Assn.
Price history
| Date | Event | Price |
|---|---|---|
| 4/18/2025 | Sold | $427,000-0.7%$267/sqft |
Source:  MRED as distributed by MLS GRID #12281972 Report a problem MRED as distributed by MLS GRID #12281972 Report a problem | ||
| 3/17/2025 | Contingent | $429,900$269/sqft |
Source: MRED as distributed by MLS GRID #12281972 Report a problem | ||
| 3/6/2025 | Price change | $429,900-4.4%$269/sqft |
Source: MRED as distributed by MLS GRID #12281972 Report a problem | ||
| 2/1/2025 | Listed for sale | $449,900+126.1%$281/sqft |
Source: MRED as distributed by MLS GRID #12281972 Report a problem | ||
| 11/25/2013 | Sold | $199,000$124/sqft |
Source: MRED as distributed by MLS GRID #08373292 Report a problem | ||
Public tax history
Tax history is unavailable.
Neighborhood: Fairview
Nearby homes
- $407,0002 bd2 ba1.9k sqft7414 Lincoln Ave #A, Skokie, IL 60076Off Market
- $427,0002 bd2 ba1.4k sqft7414 Lincoln Ave #B, Skokie, IL 60076Sold
- $489,9003 bd2 ba1.8k sqft7414 Lincoln Ave #C, Skokie, IL 60076Off Market
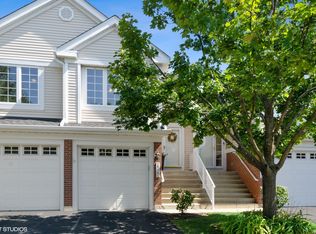
- $489,1003 bd2 ba1.9k sqft7414 Lincoln Ave #D, Skokie, IL 60076Off Market
- $399,7702 bd2 ba1.6k sqft7430 Lincoln Ave #A, Skokie, IL 60076Sold
- $435,0002 bd2 ba1.6k sqft7430 Lincoln Ave #B, Skokie, IL 60076Sold
- $502,3003 bd2 ba1.9k sqft7430 Lincoln Ave #C, Skokie, IL 60076Off Market
- $481,0003 bd2 ba1.9k sqft7430 Lincoln Ave UNIT D, Skokie, IL 60076Off Market
- $406,2002 bd2 ba1.4k sqft7412 Lincoln Ave #A, Skokie, IL 60076Off Market
Nearby schools
GreatSchools rating
- 8/10Fairview South Elementary SchoolGrades: PK-8Distance: 0.8 mi
- 6/10Niles West High SchoolGrades: 9-12Distance: 1.4 mi
Schools provided by the listing agent
- Elementary: Fairview South Elementary School
- High: Niles West High School
- District: 72
Source: MRED as distributed by MLS GRID. This data may not be complete. We recommend contacting the local school district to confirm school assignments for this home.
Get a cash offer in 3 minutes
Find out how much your home could sell for in as little as 3 minutes with a no-obligation cash offer.
Estimated market value
$461,600
Get a cash offer in 3 minutes
Find out how much your home could sell for in as little as 3 minutes with a no-obligation cash offer.
Estimated market value
$461,600
- Illinois
- Cook County
- Skokie
- 60076
- Fairview
- 7414 N Lincoln Ave Unit B
Nearby cities
Nearby neighborhoods
Nearby zip codes
Other Skokie Topics
