Three-Bedroom Brick Ranch Home on 1.21 Acres, 32' x 38' Shop Building, Gas & Oil Rights Transfer, Sandy Twp., Sandy Valley Schools, Stark Co. - Live Auction with Online Bidding Available on Real Estate. ABSOLUTE AUCTION, all sells to the highest bidders on location. ONLINE BIDDING BEGINS MONDAY, OCTOBER 28, 2024 – 12:00 PM and AUCTION LIVE ON-SITE BIDDING WILL BEGIN FRIDAY, NOVEMBER 1, 2024, 12:00 PM, REAL ESTATE SELLS AT 1:00 PM. Very clean and solid brick ranch home with 32' x 38' Shop building on 1.21 acres. Home featuring an updated oak kitchen with appliances and pantry, dining room w/ built-in china cabinet, living room, three bedrooms, full bath, attic access, and many storage closets inc. cedar closet on main level. Full basement with finished rec/family room, Grizzly wood burning stove, 200 amp electric, oil F/A heat, and central air, utility room w/ work area, washer, dryer & door to outside access. Double garage, covered front porch, and cement driveway. Large, insulated shop building with 12' and 8' overhead doors, waste oil furnace and blower, cold water, breaker electric, and 220 plug. This home was well cared for and very clean. Ready for cosmetic updates, elevated setting overlooking farm field and nature behind home. For more information or help with financing contact the auctioneer!
Closed
$220,000
7414 Ravenna Ave SE, Waynesburg, OH 44688
3beds
2,032sqft
Single Family Residence
Built in 1960
1.21 Acres Lot
$271,400 Zestimate®
$108/sqft
$1,806 Estimated rent
Home value
$271,400
$250,000 - $293,000
$1,806/mo
Zestimate® history
Owner options
List your home for rent
$1,806/mo
Rent Zestimate®
Find your next renter with Zillow Rental Manager. Plus, with online applications, you can quickly screen prospective tenants – for free.
$1,806/mo
Rent Zestimate®
Refinance and save
$1,499/mo
Est. payment
Refinancing to a lower rate could help reduce your monthly payments and save thousands over the life of the loan.
$1,499/mo
Est. payment
Explore your selling options
Work with a Zillow partner agent
Leverage their expertise and Zillow's premium Showcase listings to get your home seen by more buyers.
Get startedList with your own agent
Get your home in front of millions of buyers by listing it on Zillow.
Learn how to do itSell it yourself
Take full control of how buyers see your home on Zillow by listing For Sale by Owner (FSBO).
List your homeWhat's special
Brick ranch homeThree bedroomsInsulated shop buildingUpdated oak kitchenCovered front porchDouble garageCement driveway
Zillow last checked:
Listing updated:
Listed by:
Eugene R Kiko genokiko@kikocompany.com330-495-0131,
Kiko
Bought with:
Eugene R Kiko, 2003011172
Kiko
Janet Frey Shaheen, 360362
Kiko
Source: MLS Now,MLS#: 5077957 Originating MLS: Stark Trumbull Area REALTORS
Originating MLS: Stark Trumbull Area REALTORSFacts & features
Interior
Bedrooms & bathrooms
- Bedrooms: 3
- Bathrooms: 2
- Full bathrooms: 2
- Main level bathrooms: 1
- Main level bedrooms: 3
Heating
- Forced Air, Oil
Cooling
- Central Air
Appliances
- Included: Dryer, Dishwasher, Range, Refrigerator, Washer
Features
- Basement: Full
- Number of fireplaces: 1
- Fireplace features: Basement, Wood Burning Stove
Interior area
- Total structure area: 2,032
- Total interior livable area: 2,032 sqft
- Finished area above ground: 1,232
- Finished area below ground: 800
Property
Parking
- Total spaces: 2
- Parking features: Concrete, Garage, Garage Door Opener
- Garage spaces: 2
Features
- Levels: One
- Stories: 1
Lot
- Size: 1.21 Acres
Details
- Additional structures: Pole Barn, Workshop
- Parcel number: 06101797
- Special conditions: Auction
Construction
Type & style
- Home type: SingleFamily
- Architectural style: Ranch
- Property subtype: Single Family Residence
Materials
- Brick
- Roof: Asphalt
Condition
- Year built: 1960
Utilities & green energy
- Sewer: Septic Tank
- Water: Well
Community & HOA
HOA
- Has HOA: No
Location
- Region: Waynesburg
Financial & listing details
- Price per square foot: $108/sqft
- Tax assessed value: $168,900
- Annual tax amount: $2,153
- Date on market: 10/15/2024
- Cumulative days on market: 21 days
Price history
| Date | Event | Price |
|---|---|---|
| 12/10/2024 | Sold | $220,000$108/sqft |
Source:  MLS Now #5077957 Report a problem MLS Now #5077957 Report a problem | ||
Public tax history
| Year | Property taxes | Tax assessment |
|---|---|---|
| 2024 | $1,914 +9% | $59,120 +19.1% |
| 2023 | $1,756 -2.2% | $49,630 |
| 2022 | $1,795 +0% | $49,630 |
| 2021 | $1,795 +23.1% | $49,630 +17.9% |
| 2020 | $1,458 | $42,110 0% |
| 2019 | $1,458 | $42,120 |
| 2018 | $1,458 +16.2% | $42,120 +17.6% |
| 2017 | $1,254 -0.2% | $35,820 |
| 2016 | $1,257 -1.4% | $35,820 |
| 2015 | $1,275 | $35,820 +20.8% |
| 2014 | $1,275 +156.2% | $29,660 |
| 2013 | $498 | $29,660 |
| 2012 | -- | $29,660 -17.4% |
| 2011 | -- | $35,920 +0.4% |
| 2010 | -- | $35,780 |
| 2009 | $1,232 +4.8% | -- |
| 2008 | $1,176 -0.9% | -- |
| 2007 | $1,187 -15.5% | -- |
| 2005 | $1,404 +12.4% | -- |
| 2004 | $1,249 +0.2% | -- |
| 2003 | $1,246 +24.2% | -- |
| 2002 | $1,003 +1.3% | -- |
| 2001 | $990 | -- |
| 2000 | $990 | -- |
Find assessor info on the county website
Neighborhood: 44688
Nearby homes
- $105,2007.68 Acres7430 Ravenna Ave SE, Waynesburg, OH 44688Off Market
- $53,1003 bd1 ba1.4k sqft7478 Ravenna Ave SE, Waynesburg, OH 44688Off Market
- $300,5003 bd2 ba1.8k sqft7375 Ravenna Ave SE, Waynesburg, OH 44688Off Market
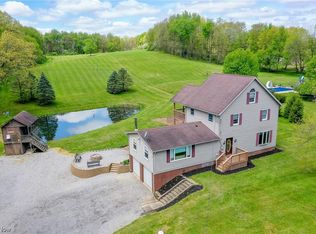
- $139,0002 bd1 ba990 sqft7490 Ravenna Ave SE, Waynesburg, OH 44688Off Market
- $30,100-- bd-- ba-- sqft7250 Ravenna Ave SE, Waynesburg, OH 44688Off Market
- $280,0003 bd2 ba1.5k sqft7430 Ravenna Ave SE, Waynesburg, OH 44688Off Market
- $12,1001.11 Acres7554 Ravenna Ave SE, Waynesburg, OH 44688Off Market
- $900-- bd-- ba-- sqft7227 Ravenna Ave SE, Waynesburg, OH 44688Off Market
Nearby schools
GreatSchools rating
- 5/10Sandy Valley Middle SchoolGrades: 5-8Distance: 6.4 mi
- 6/10Sandy Valley High SchoolGrades: PK,9-12Distance: 6.4 mi
- 6/10Sandy Valley Elementary SchoolGrades: PK-5Distance: 6.5 mi
Schools provided by the listing agent
- District: Sandy Valley LSD Stark- 7616
Source: MLS Now. This data may not be complete. We recommend contacting the local school district to confirm school assignments for this home.


Get pre-qualified for a loan
At Zillow Home Loans, we can pre-qualify you in as little as 5 minutes with no impact to your credit score.An equal housing lender. NMLS #10287.
- Ohio
- Stark County
- Waynesburg
- 44688
- 7414 Ravenna Ave SE
Nearby cities
Nearby zip codes
Other Waynesburg Topics
