Skip main navigation
Sold for $289,000
  • $289,000

    7414 Rockwood Dr, Port Richey, FL 34668

    2beds
    1,442sqft
    Single Family Residence
    Built in 1974
    5,100 Square Feet Lot
    $-- Zestimate®
    $200/sqft
    $1,796 Estimated rent

    Home value

    Not available

    Estimated sales range

    Not available

    $1,796/mo

    Zestimate® history
    Loading
    Loading...

    Owner options

    List your home for rent

    $1,796/mo

    Rent Zestimate®

    Find your next renter with Zillow Rental Manager. Plus, with online applications, you can quickly screen prospective tenants – for free.

    Learn more

    $1,796/mo

    Rent Zestimate®

    Refinance and save

    $1,977/mo

    Est. payment

    Refinancing to a lower rate could help reduce your monthly payments and save thousands over the life of the loan.

    See today's rates

    $1,977/mo

    Est. payment

    Explore your selling options

    Work with a Zillow partner agent

    Leverage their expertise and Zillow's premium Showcase listings to get your home seen by more buyers.

    Get started

    List with your own agent

    Get your home in front of millions of buyers by listing it on Zillow.

    Learn how to do it

    Sell it yourself

    Take full control of how buyers see your home on Zillow by listing For Sale by Owner (FSBO).

    List your home

    What's special

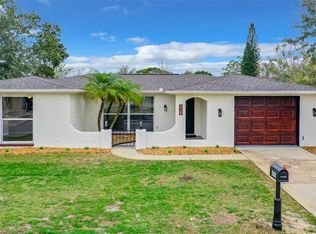
    Welcome to your new home! This home is completely remodeled and move in ready! Be the first to live in this home since the updates! Updates include flooring, bathrooms (Quartz countertops), water heater, windows, interior/exterior paint, kitchen (Quartz countertops) and even the roof (2024)! AC is 2021 and in great working order. Enjoy this homes fully screened in lanai and large fenced in back yard. Minutes from US 19 and major retail stores including Walmart, Publix and Gulf View Square Mall. The only thing this home is missing is you! Realtors welcome!

    Zillow last checked:

    Listing updated:

    Listing Provided by:

    Jonathan Minerick 888-400-2513,

    HOMECOIN.COM 888-400-2513

    Bought with:

    Jason Howell, 3269864

    REAL BROKER, LLC

    Source: Stellar MLS,MLS#: T3498690MLS LogoOriginating MLS: Tampa

    Facts & features

    Interior

    Bedrooms & bathrooms
    • Bedrooms: 2
    • Bathrooms: 2
    • Full bathrooms: 2
    Primary bedroom
    • Features: Walk-In Closet(s)
    • Level: First
    • Dimensions: 13x13
    Bedroom 2
    • Features: Walk-In Closet(s)
    • Level: First
    • Dimensions: 12x12
    Kitchen
    • Level: First
    • Dimensions: 12x12
    Living room
    • Level: First
    • Dimensions: 13x16
    Heating
    • Central
    Cooling
    • Central Air
    Appliances
    • Included: Convection Oven, Dishwasher, Electric Water Heater, Microwave, Refrigerator
    • Laundry: Other
    Features
    • Ceiling Fan(s), Eating Space In Kitchen, Open Floorplan
    • Flooring: Vinyl
    • Has fireplace: No
    Interior area
    • Total structure area: 2,012
    • Total interior livable area: 1,442 sqft

    Property

    Parking
    • Total spaces: 1
    • Parking features: Garage
    • Garage spaces: 1
    Features
    • Levels: One
    • Stories: 1
    • Exterior features: Other
    Lot
    • Size: 5,100 sqft
    Details
    • Parcel number: 222516076C000008410
    • Zoning: R4
    • Special conditions: None

    Construction

    Type & style
    • Home type: SingleFamily
    • Property subtype: Single Family Residence
    Materials
    • Block
    • Foundation: Slab
    • Roof: Shingle
    Condition
    • New construction: No
    • Year built: 1974

    Utilities & green energy

    • Sewer: Public Sewer
    • Water: None
    • Utilities for property: Electricity Connected, Public

    Community & neighborhood

    Location
    • Region: Port Richey
    • Subdivision: REGENCY PARK

    HOA & financial

    HOA
    • Has HOA: No
    Other fees
    • Pet fee: $0 monthly
    Other financial information
    • Total actual rent: 0

    Other

    Other facts
    • Ownership: Fee Simple
    • Road surface type: Other

    Price history

    DateEventPrice
    4/22/2024Sold$289,000$200/sqft
    Source: Stellar MLS #T3498690 Report a problem
    3/28/2024Pending sale$289,000$200/sqft
    Source: Stellar MLS #T3498690 Report a problem
    3/10/2024Price change$289,000-3.3%$200/sqft
    Source: Stellar MLS #T3498690 Report a problem
    2/26/2024Price change$299,000-3.2%$207/sqft
    Source: Stellar MLS #T3498690 Report a problem
    2/7/2024Price change$309,000-3.1%$214/sqft
    Source: Stellar MLS #T3498690 Report a problem
    1/27/2024Listed for sale$319,000$221/sqft
    Source: Stellar MLS #T3498690 Report a problem
    1/24/2024Pending sale$319,000$221/sqft
    Source: Stellar MLS #T3498690 Report a problem
    1/21/2024Listed for sale$319,000+52.6%$221/sqft
    Source: Stellar MLS #T3498690 Report a problem
    10/6/2023Sold$209,000+132.2%$145/sqft
    Source: Public Record Report a problem
    3/25/2004Sold$90,000$62/sqft
    Source: Public Record Report a problem

    Public tax history

    YearProperty taxesTax assessment
    2024$3,761 +44.2%$208,007 +6.6%
    2023$2,609 +27.6%$195,148 +84.5%
    2022$2,045 +14.5%$105,760 +21%
    2021$1,786 +9.5%$87,410 +10%
    2020$1,632 +5%$79,470 +10%
    2019$1,554 $72,250 -16.1%
    2018$1,554 +12%$86,155 +26.8%
    2017$1,387 +12.3%$67,966 +15.1%
    2016$1,235 +22.6%$59,069 +16.5%
    2015$1,008 +12.1%$50,686 +13%
    2014$898 $44,862 +5.5%
    2013-- $42,524 -3%
    2012-- $43,844 -20.2%
    2011-- $54,928 -3.3%
    2010-- $56,802 -21.9%
    2009-- $72,708 -22.5%
    2008-- $93,761 -22%
    2007-- $120,255 +6.1%
    2006-- $113,352 +28.4%
    2005-- $88,278 +18.8%
    2004-- $74,325 +9.1%
    2003-- $68,097 +9.1%
    2002-- $62,438 +23.6%
    2000-- $50,512
    1999-- $50,512

    Find assessor info on the county website

    Neighborhood: 34668

    Nearby schools

    GreatSchools rating
    Get pre-qualified for a loan
    At Zillow Home Loans, we can pre-qualify you in as little as 5 minutes with no impact to your credit score.

    An equal housing lender. NMLS #10287.