OPEN HOUSECANCELED. Welcome to South Run! This Long-built beauty offers a traditional brick facade which exudes curb appeal. The meticulously landscaped grounds surround the property, offering a private oasis for relaxation and entertainment. Enjoy al fresco dining on the stone patio or simply unwind amidst the lush greenery. Step inside to discover a spacious floor plan with numerous updates. The primary suite boasts a walk-in closet plus an additional closet. Retreat to the luxurious primary bathroom, where a heated marble floor, double sinks, an expanded shower, and a separate soaking tub create a serene sanctuary for relaxation and rejuvenation. The sunny eat-in kitchen with granite counters and stainless steel appliances also features a walk-in bay window and generous sized pantry. The family room, adjacent to the kitchen, offers a cozy gas fireplace, crown molding, recessed lights, a bay window with beautiful views of the landscaped yard, and French doors for privacy leading to the living room. The lower level features a recreation room finished with an Owens Corning wall system that provides thermal and sound insulation with panels that never need painting. This level also has a full bath, a generous sized storage room and a utility room. Additional noteworthy features: new roof 2021, new furnace 2017, new air conditioner 2021, side load garage with custom storage system, irrigation system, flip gutters for easy cleaning, Anderson replacement windows with wrapped exterior trim, portable gas generator, brick front walk, stone walk from rear patio to driveway. The washer and dryer, microwave, dishwasher and garbage disposal were replaced in 2022. This house is loaded with recessed lights, elegant moldings and more! South Run is a picturesque community where you can enjoy both a secluded setting and convenient access to Burke Lake Park, South Run Recreation Center, libraries, restaurants, shopping, VRE, Metro, and I-395/I-495. The South Run Homeowners’ Association includes use of the pool, tennis courts, tot lot, basketball court, walking and jogging trails. Hurry, this one will not last!
Sold for $1,285,000
$1,285,000
7414 S Reach Dr, Fairfax Station, VA 22039
4beds
3,099sqft
Single Family Residence
Built in 1986
0.61 Acres Lot
$1,339,100 Zestimate®
$415/sqft
$4,928 Estimated rent
Home value
$1,339,100
$1.27M - $1.41M
$4,928/mo
Zestimate® history
Owner options
List your home for rent
$4,928/mo
Rent Zestimate®
Find your next renter with Zillow Rental Manager. Plus, with online applications, you can quickly screen prospective tenants – for free.
$4,928/mo
Rent Zestimate®
Refinance and save
$8,325/mo
Est. payment
Refinancing to a lower rate could help reduce your monthly payments and save thousands over the life of the loan.
$8,325/mo
Est. payment
Explore your selling options
Work with a Zillow partner agent
Leverage their expertise and Zillow's premium Showcase listings to get your home seen by more buyers.
Get startedList with your own agent
Get your home in front of millions of buyers by listing it on Zillow.
Learn how to do itSell it yourself
Take full control of how buyers see your home on Zillow by listing For Sale by Owner (FSBO).
List your homeWhat's special
Zillow last checked:
Listing updated:
Listed by:
Kathleen Quintarelli 703-862-8808,
Weichert, REALTORS
Bought with:
Kathleen Quintarelli, 0225036467
Weichert, REALTORS
Source: Bright MLS,MLS#: VAFX2184864
Facts & features
Interior
Bedrooms & bathrooms
- Bedrooms: 4
- Bathrooms: 4
- Full bathrooms: 3
- 1/2 bathrooms: 1
- Main level bathrooms: 1
Rooms
- Room types: Living Room, Dining Room, Primary Bedroom, Bedroom 2, Bedroom 3, Bedroom 4, Kitchen, Family Room, Recreation Room, Storage Room, Utility Room
Basement
- Area: 1075
Heating
- Forced Air, Natural Gas
Cooling
- Central Air, Electric
Appliances
- Included: Microwave, Dishwasher, Disposal, Dryer, Freezer, Humidifier, Ice Maker, Refrigerator, Cooktop, Stainless Steel Appliance(s), Washer, Gas Water Heater
- Laundry: Upper Level
Features
- Breakfast Area, Crown Molding, Family Room Off Kitchen, Floor Plan - Traditional, Formal/Separate Dining Room, Eat-in Kitchen, Kitchen - Table Space, Pantry, Recessed Lighting, Walk-In Closet(s), Upgraded Countertops
- Flooring: Carpet, Hardwood, Laminate, Ceramic Tile, Wood
- Windows: Replacement, Vinyl Clad, Window Treatments
- Basement: Full,Partially Finished,Workshop
- Number of fireplaces: 1
- Fireplace features: Glass Doors, Gas/Propane, Mantel(s)
Interior area
- Total structure area: 3,499
- Total interior livable area: 3,099 sqft
- Finished area above ground: 2,424
- Finished area below ground: 675
Property
Parking
- Total spaces: 2
- Parking features: Garage Faces Side, Garage Door Opener, Asphalt, Attached
- Attached garage spaces: 2
- Has uncovered spaces: Yes
Accessibility
- Accessibility features: None
Features
- Levels: Three
- Stories: 3
- Exterior features: Sidewalks, Underground Lawn Sprinkler
- Pool features: Community
- Has view: Yes
- View description: Trees/Woods
Lot
- Size: 0.61 Acres
- Features: Backs to Trees, Landscaped, Wooded, Premium, Private
Details
- Additional structures: Above Grade, Below Grade
- Parcel number: 0883 06090037
- Zoning: 111
- Special conditions: Standard
Construction
Type & style
- Home type: SingleFamily
- Architectural style: Colonial
- Property subtype: Single Family Residence
Materials
- Vinyl Siding, Brick Front
- Foundation: Other
- Roof: Composition
Condition
- Very Good
- New construction: No
- Year built: 1986
Utilities & green energy
- Sewer: Public Sewer
- Water: Public
Community & HOA
Community
- Security: Fire Sprinkler System
- Subdivision: South Run
HOA
- Has HOA: Yes
- Amenities included: Basketball Court, Common Grounds, Jogging Path, Pool, Tot Lots/Playground, Tennis Court(s)
- Services included: Common Area Maintenance, Pool(s), Trash
- HOA fee: $390 quarterly
Location
- Region: Fairfax Station
Financial & listing details
- Price per square foot: $415/sqft
- Tax assessed value: $1,016,690
- Annual tax amount: $11,473
- Date on market: 6/13/2024
- Listing agreement: Exclusive Right To Sell
- Ownership: Fee Simple
Price history
| Date | Event | Price |
|---|---|---|
| 6/28/2024 | Sold | $1,285,000+7.1%$415/sqft |
Source:  Bright MLS #VAFX2184864 Report a problem Bright MLS #VAFX2184864 Report a problem | ||
| 6/15/2024 | Contingent | $1,199,950$387/sqft |
Source: Bright MLS #VAFX2184864 Report a problem | ||
| 6/14/2024 | Listed for sale | $1,199,950$387/sqft |
Source: Bright MLS #VAFX2184864 Report a problem | ||
Public tax history
| Year | Property taxes | Tax assessment |
|---|---|---|
| 2025 | $12,834 +3.7% | $1,110,200 +3.9% |
| 2024 | $12,381 +7.9% | $1,068,750 +5.1% |
| 2023 | $11,473 +17.9% | $1,016,690 +19.5% |
| 2022 | $9,732 | $851,100 +5.9% |
| 2021 | -- | $803,490 +6.8% |
| 2020 | $8,904 | $752,360 |
| 2019 | $8,904 +1.3% | $752,360 +1.3% |
| 2018 | $8,789 +1.9% | $742,650 |
| 2017 | $8,622 +4.6% | $742,650 +4.3% |
| 2016 | $8,245 +3.8% | $711,710 |
| 2015 | $7,943 +0.2% | $711,710 |
| 2014 | $7,925 | $711,710 +3.9% |
| 2013 | -- | $685,080 |
| 2012 | -- | $685,080 |
| 2011 | -- | $685,080 +3.8% |
| 2010 | -- | $660,250 -5.2% |
| 2009 | -- | $696,560 -7.4% |
| 2008 | -- | $752,550 |
| 2007 | -- | $752,550 +60.5% |
| 2003 | -- | $468,770 +13% |
| 2002 | -- | $414,840 +15% |
| 2001 | -- | $360,730 |
Find assessor info on the county website
Neighborhood: 22039
Nearby homes
- $1,236,5005 bd3 ba3.3k sqft7416 S Reach Dr, Fairfax Station, VA 22039Off Market
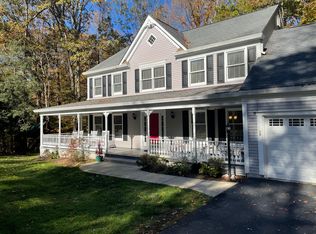
- $1,213,6005 bd3 ba2.7k sqft7419 S Reach Dr, Fairfax Station, VA 22039Off Market
- $1,304,4004 bd3 ba3.4k sqft7421 S Reach Dr, Fairfax Station, VA 22039Off Market
- $1,338,0004 bd4 ba3.1k sqft7420 S Reach Dr, Fairfax Station, VA 22039Off Market
- $1,395,0006 bd4 ba4.4k sqft7423 S Reach Dr, Fairfax Station, VA 22039Off Market
- $1,328,4004 bd2 ba4.6k sqft7422 S Reach Dr, Fairfax Station, VA 22039Off Market
- $1,380,2005 bd3 ba4.5k sqft7424 S Reach Dr, Fairfax Station, VA 22039Off Market
- $1,260,6005 bd3 ba2.5k sqft7415 S Reach Dr, Fairfax Station, VA 22039Off Market
Nearby schools
GreatSchools rating
- 10/10Sangster Elementary SchoolGrades: PK-6Distance: 0.9 mi
- 9/10Lake Braddock SecondaryGrades: 7-12Distance: 3.6 mi
Schools provided by the listing agent
- Elementary: Sangster
- Middle: Lake Braddock Secondary School
- High: Lake Braddock
- District: Fairfax County Public Schools
Source: Bright MLS. This data may not be complete. We recommend contacting the local school district to confirm school assignments for this home.
Get a cash offer in 3 minutes
Find out how much your home could sell for in as little as 3 minutes with a no-obligation cash offer.
Estimated market value
$1,339,100
Get a cash offer in 3 minutes
Find out how much your home could sell for in as little as 3 minutes with a no-obligation cash offer.
Estimated market value
$1,339,100
- Virginia
- Fairfax County
- Fairfax Station
- 22039
- 7414 S Reach Dr
Nearby cities
Nearby zip codes
Other Fairfax Station Topics
