Skip main navigation
Off market
  • $714,900

    7414 S Washington Cir, Centennial, CO 80122

    4beds
    3,048sqft
    SingleFamily
    Built in 1975
    8,102 Square Feet Lot
    $714,900 Zestimate®
    $235/sqft
    $3,611 Estimated rent

    Home value

    $714,900

    $679,000 - $751,000

    $3,611/mo

    Zestimate® history
    Loading
    Loading...

    Owner options

    List your home for rent

    $3,611/mo

    Rent Zestimate®

    Find your next renter with Zillow Rental Manager. Plus, with online applications, you can quickly screen prospective tenants – for free.

    Learn more

    $3,611/mo

    Rent Zestimate®

    Refinance and save

    $4,107/mo

    Est. payment

    Refinancing to a lower rate could help reduce your monthly payments and save thousands over the life of the loan.

    See today's rates

    $4,107/mo

    Est. payment

    Explore your selling options

    Work with a Zillow partner agent

    Leverage their expertise and Zillow's premium Showcase listings to get your home seen by more buyers.

    Get started

    List with your own agent

    Get your home in front of millions of buyers by listing it on Zillow.

    Learn how to do it

    Sell it yourself

    Take full control of how buyers see your home on Zillow by listing For Sale by Owner (FSBO).

    List your home

    What's special

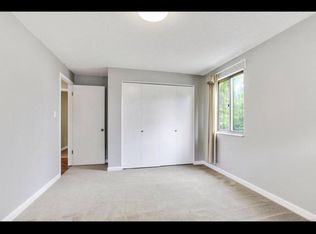
    Welcome to Southglenn, a fantastic location with easy access to shopping, dining, parks, trails! Under a mile to Southglenn Country Club and the Highline Canal Trail. Just over a mile to Streets of Southglenn and all it has to offer (dining, movies, fitness, library, shopping). Top-rated Littleton Schools! Embrace the peace and serenity of living on a quiet street with mature trees. This beautiful tri-level home with basement is entertainment-friendly, with the large living room opening to the formal dining room, the eat-in kitchen opening to the huge family room with wood-burning fireplace, wet bar and mini-fridge. From the kitchen, head out a sliding door to a patio, perfect for the grill. From the family room, another slider leads to a huge covered patio overlooking the lush yard. All of these spaces are cheerfully lit with ample windows and skylights! Lots of opportunities to polish your green thumb out in the yard, too; think planting beds, a garden, trellises, and more. Upstairs, the master bedroom has wood floors, a dreamy new custom closet, an ensuite with double vanity, even a laundry chute! Two more bedrooms and an updated hall bath with ceramic tile floor and new vanity with marble counter. Also a whole house fan. There is yet a 4th bedroom on the family-room level with a ¾ bath right next door; this bedroom and bath are tucked out of the way and perfect for guests! The extra-deep laundry closet is also on this level. Head down to the basement where you'll find a large media/multipurpose room with large screen (included), sconces, and even a leather couch/ottoman combo that are included. There's also a den/office with built-in shelving, extra storage and cork floors. The 2-car garage has extra room for your tools and has a door to the side yard, where you'll find a gate and RV parking. Staycations take on new meaning in this home! Welcome to your sanctuary! Don't miss the 3D tour! Offer deadline 7/25/2020 1:00 PM.

    This property is off market, which means it's not currently listed for sale or rent on Zillow. This may be different from what's available on other websites or public sources.
    Facts & features

    Interior

    Bedrooms & bathrooms
    • Bedrooms: 4
    • Bathrooms: 3
    • Full bathrooms: 1
    • 3/4 bathrooms: 2
    Heating
    • Forced air, Gas
    Cooling
    • Central
    Appliances
    • Included: Dishwasher, Garbage disposal, Microwave, Range / Oven, Refrigerator
    • Laundry: Laundry Closet, Sink
    Features
    • Ceiling Fan(s), Wet Bar, Walk-In Closet(s), Vaulted Ceiling(s), Laminate Counters, Eat-in Kitchen, Entrance Foyer, Open Floorplan, Master Suite, Smoke Free, Marble Counters
    • Flooring: Tile, Carpet, Hardwood
    • Windows: Double Pane Windows, Skylight(s)
    • Basement: Finished
    • Has fireplace: Yes
    • Fireplace features: Wood Burning, Family Room
    Interior area
    • Total interior livable area: 3,048 sqft
    • Finished area below ground: 753.00

    Property

    Parking
    • Total spaces: 2
    • Parking features: Garage - Attached
    Features
    • Patio & porch: Patio, Covered
    • Exterior features: Wood
    • Fencing: Full
    Lot
    • Size: 8,102 Square Feet
    • Features: Level, Near Public Transit, Sprinklers In Front, Sprinklers In Rear, Irrigated
    Details
    • Parcel number: 207726318009

    Construction

    Type & style
    • Home type: SingleFamily
    Materials
    • Wood
    • Roof: Composition
    Condition
    • Year built: 1975

    Utilities & green energy

    • Sewer: Public Sewer
    • Water: Public

    Community & HOA

    Community
    • Security: Smoke Detector(s), Carbon Monoxide Detector(s), Radon Mitigation System
    Location
    • Region: Centennial

    Financial & listing details

    • Price per square foot: $235/sqft
    • Tax assessed value: $699,900
    • Annual tax amount: $5,035
    • Road surface type: Paved

    Price history

    DateEventPrice
    8/31/2020Sold$539,000+2.7%$177/sqft
    Source: Public Record Report a problem
    7/27/2020Pending sale$525,000$172/sqft
    Source: Liv Sotheby's International Realty #1585908 Report a problem
    7/23/2020Listed for sale$525,000+27.7%$172/sqft
    Source: Liv Sotheby's International Realty #1585908 Report a problem
    8/24/2015Sold$411,000+35.4%$135/sqft
    Source: Public Record Report a problem
    4/5/2005Sold$303,500$100/sqft
    Source: Public Record Report a problem

    Public tax history

    YearProperty taxesTax assessment
    2025$5,035 +6.6%$43,744 -1.1%
    2024$4,722 +15.9%$44,233 -8.6%
    2023$4,075 +0.1%$48,384 +34.7%
    2022$4,073 $35,911 -2.8%
    2021-- $36,944 +1.4%
    2020$4,016 +21.6%$36,436
    2019$3,302 $36,436 +14.5%
    2018$3,302 +8.4%$31,817
    2017$3,046 $31,817 +14.7%
    2016-- $27,733
    2015-- $27,733 +22.9%
    2014$2,761 $22,559 +5.2%
    2013-- $21,440
    2012-- $21,440
    2011$2,308 +10.9%$21,440 -7.1%
    2010$2,081 -6.5%$23,070
    2009$2,226 $23,070 -6.1%
    2008-- $24,581
    2007-- $24,581 +15.4%
    2006-- $21,309
    2005-- $21,309 -2.1%
    2002$1,713 +9.2%$21,770 +18.1%
    2001$1,569 $18,430
    Find assessor info on the county website

    Neighborhood: 80122

    Nearby schools

    GreatSchools rating
    Schools provided by the listing agent
    • Elementary: Hopkins
    • Middle: Euclid
    • High: Heritage
    • District: Littleton 6

    Source: The MLS. This data may not be complete. We recommend contacting the local school district to confirm school assignments for this home.

    Get a cash offer in 3 minutes
    Find out how much your home could sell for in as little as 3 minutes with a no-obligation cash offer.
    Estimated market value
    $714,900
    Get a cash offer in 3 minutes
    Find out how much your home could sell for in as little as 3 minutes with a no-obligation cash offer.
    Estimated market value
    $714,900