🔥 HUGE PRICE IMPROVEMENT — Sellers have found their home of choice! 🔥 Welcome to a truly exceptional custom home where thoughtful design meets unforgettable charm. From the moment you arrive, the expansive driveway, tasteful landscaping, brick paver walkway, and inviting wrap-around porch set the tone for a property that feels both timeless and unique. Stone and vinyl siding complement the classic exterior, while inside, a beautifully planned floor plan offers space and privacy for everyone — ideal for multigenerational living or hosting with ease. This impressive residence features 5 bedrooms, 5 full baths, and 1 half bath, showcasing real wood floors, elegant finishes, and abundant natural light throughout. The main living areas flow seamlessly, creating a warm and inviting atmosphere perfect for everyday living or entertaining on a grand scale. Auto enthusiasts, Mechanics, DIYers, and Creatives—this is where the home truly sets itself apart. The oversized attached garage is a dream setup that provides functionality rarely found within this setting and price range. The main garage includes a 10,000-lb car lift, drive-through access to the backyard, and ample room for projects, tools, and equipment. The second story above has tons of natural light, a full bathroom and offers an option for a future in-law suite. Both provide an unbeatable space for those who like to take a project from concept to completion. Whether you use these unique spaces for woodworking, craft or hobby making, mechanic projects, a home studio or artists retreat, you are limited only by your imagination - and opens up endless possibliities. Step outside to your private outdoor sanctuary where serenity surrounds you — the perfect place to unwind, entertain guests, or enjoy peaceful mornings with coffee on the porch. You’ll love the convenience of nearby shops and restaurants while still feeling miles away in your own tranquil oasis the moment you arrive home. Routed to award winning schools! This is more than just a house — it’s a lifestyle, and opportunities like this don’t come often. Schedule your private showing today to make this house your home!
Sold for $975,000
$975,000
7414 Silent Willow Ct, Manassas, VA 20112
5beds
4,293sqft
Single Family Residence
Built in 2002
0.51 Acres Lot
$978,500 Zestimate®
$227/sqft
$5,098 Estimated rent
Home value
$978,500
$910,000 - $1.06M
$5,098/mo
Zestimate® history
Owner options
List your home for rent
$5,098/mo
Rent Zestimate®
Find your next renter with Zillow Rental Manager. Plus, with online applications, you can quickly screen prospective tenants – for free.
$5,098/mo
Rent Zestimate®
Refinance and save
$6,076/mo
Est. payment
Refinancing to a lower rate could help reduce your monthly payments and save thousands over the life of the loan.
$6,076/mo
Est. payment
Explore your selling options
Work with a Zillow partner agent
Leverage their expertise and Zillow's premium Showcase listings to get your home seen by more buyers.
Get startedList with your own agent
Get your home in front of millions of buyers by listing it on Zillow.
Learn how to do itSell it yourself
Take full control of how buyers see your home on Zillow by listing For Sale by Owner (FSBO).
List your homeWhat's special
Private outdoor sanctuaryOversized attached garageStone and vinyl sidingElegant finishesBeautifully planned floor planBrick paver walkwayTasteful landscaping
Zillow last checked:
Listing updated:
Listed by:
Pam Haselton 703-298-8278,
Blue and Gray Realty, LLC
Bought with:
Jane Quach, SP98370465
NBI Realty, LLC
Source: Bright MLS,MLS#: VAPW2107928
Facts & features
Interior
Bedrooms & bathrooms
- Bedrooms: 5
- Bathrooms: 6
- Full bathrooms: 5
- 1/2 bathrooms: 1
- Main level bathrooms: 1
Rooms
- Room types: Dining Room, Primary Bedroom, Bedroom 2, Bedroom 3, Bedroom 4, Bedroom 5, Kitchen, Family Room, Library, Foyer, In-Law/auPair/Suite, Laundry, Office, Storage Room, Full Bath
Primary bedroom
- Features: Flooring - Solid Hardwood
- Level: Upper
- Area: 300 Square Feet
- Dimensions: 15 X 20
Bedroom 2
- Features: Flooring - Solid Hardwood
- Level: Upper
- Area: 168 Square Feet
- Dimensions: 12 X 14
Bedroom 3
- Features: Flooring - Solid Hardwood
- Level: Upper
- Area: 144 Square Feet
- Dimensions: 12 X 12
Bedroom 4
- Features: Flooring - Solid Hardwood
- Level: Upper
- Area: 168 Square Feet
- Dimensions: 12 X 14
Bedroom 5
- Level: Lower
Dining room
- Features: Flooring - Solid Hardwood
- Level: Main
- Area: 168 Square Feet
- Dimensions: 12 X 14
Family room
- Features: Flooring - Solid Hardwood, Fireplace - Wood Burning
- Level: Main
- Area: 280 Square Feet
- Dimensions: 14 X 20
Family room
- Level: Lower
Foyer
- Features: Flooring - Solid Hardwood
- Level: Main
- Area: 112 Square Feet
- Dimensions: 8 X 14
Other
- Level: Lower
Other
- Features: Flooring - Ceramic Tile
- Level: Upper
Other
- Features: Flooring - Ceramic Tile
- Level: Upper
Other
- Features: Flooring - Ceramic Tile
- Level: Upper
Other
- Level: Upper
Other
- Level: Upper
Kitchen
- Features: Flooring - Solid Hardwood
- Level: Main
- Area: 180 Square Feet
- Dimensions: 12 X 15
Laundry
- Level: Main
Library
- Features: Flooring - Solid Hardwood
- Level: Main
Mud room
- Features: Flooring - Solid Hardwood
- Level: Main
Office
- Features: Flooring - Solid Hardwood
- Level: Upper
Storage room
- Level: Lower
Heating
- Forced Air, Natural Gas
Cooling
- Ceiling Fan(s), Central Air, Electric
Appliances
- Included: Dishwasher, Disposal, Refrigerator, Ice Maker, Oven/Range - Gas, Stainless Steel Appliance(s), Washer, Dryer, Water Heater, Gas Water Heater
- Laundry: Main Level, Washer In Unit, Dryer In Unit, Laundry Room, Mud Room
Features
- Built-in Features, Combination Kitchen/Dining, Dining Area, Crown Molding, Family Room Off Kitchen, Kitchen - Gourmet, Pantry, Upgraded Countertops, Wainscotting, Walk-In Closet(s), Chair Railings, Recessed Lighting, 9'+ Ceilings, 2 Story Ceilings, High Ceilings, Dry Wall, Vaulted Ceiling(s)
- Flooring: Hardwood, Laminate, Wood
- Doors: French Doors, Insulated, Six Panel
- Windows: Bay/Bow, Double Pane Windows, Screens
- Basement: Full
- Number of fireplaces: 1
- Fireplace features: Mantel(s), Wood Burning, Brick
Interior area
- Total structure area: 4,293
- Total interior livable area: 4,293 sqft
- Finished area above ground: 3,222
- Finished area below ground: 1,071
Property
Parking
- Total spaces: 7
- Parking features: Garage Faces Front, Garage Faces Side, Garage Faces Rear, Garage Door Opener, Oversized, Inside Entrance, Storage, Concrete, Lighted, Private, Attached, Driveway
- Attached garage spaces: 3
- Uncovered spaces: 4
Accessibility
- Accessibility features: None
Features
- Levels: Three
- Stories: 3
- Patio & porch: Wrap Around, Deck, Porch, Patio
- Exterior features: Chimney Cap(s), Extensive Hardscape, Lighting, Rain Gutters, Lawn Sprinkler, Play Equipment, Storage, Underground Lawn Sprinkler
- Pool features: None
- Fencing: Full
- Has view: Yes
- View description: Trees/Woods
Lot
- Size: 0.51 Acres
- Features: Cul-De-Sac, Backs to Trees, Adjoins - Open Space, Landscaped, No Thru Street, Private, Rear Yard, Wooded
Details
- Additional structures: Above Grade, Below Grade, Outbuilding
- Parcel number: 7893916376
- Zoning: PMR
- Special conditions: Standard
Construction
Type & style
- Home type: SingleFamily
- Architectural style: Colonial
- Property subtype: Single Family Residence
Materials
- Stone, Vinyl Siding
- Foundation: Permanent
- Roof: Architectural Shingle
Condition
- Excellent
- New construction: No
- Year built: 2002
- Major remodel year: 2023
Details
- Builder model: ROOSEVELT
- Builder name: CLASSIC CONCEPT
Utilities & green energy
- Sewer: Public Sewer
- Water: Public
- Utilities for property: Cable Available, Cable
Community & HOA
Community
- Security: Fire Sprinkler System
- Subdivision: The Willows
HOA
- Has HOA: Yes
- Amenities included: Jogging Path, Other
- Services included: Insurance, Reserve Funds
- HOA fee: $100 annually
- HOA name: THE WILLOWS
Location
- Region: Manassas
Financial & listing details
- Price per square foot: $227/sqft
- Tax assessed value: $779,900
- Annual tax amount: $7,775
- Date on market: 11/20/2025
- Listing agreement: Exclusive Right To Sell
- Listing terms: Conventional,Cash,FHA,VA Loan
- Inclusions: 10, 000 Lb Garage Car Lift
- Ownership: Fee Simple
Price history
| Date | Event | Price |
|---|---|---|
| 3/24/2026 | Sold | $975,000$227/sqft |
Source:  Bright MLS #VAPW2107928 Report a problem Bright MLS #VAPW2107928 Report a problem | ||
| 1/12/2026 | Contingent | $975,000$227/sqft |
Source: Bright MLS #VAPW2107928 Report a problem | ||
| 12/31/2025 | Price change | $975,000-11%$227/sqft |
Source: Bright MLS #VAPW2107928 Report a problem | ||
| 11/20/2025 | Listed for sale | $1,095,000+216.9%$255/sqft |
Source: Bright MLS #VAPW2107928 Report a problem | ||
| 3/14/2002 | Sold | $345,500$80/sqft |
Source: Agent Provided Report a problem | ||
Public tax history
| Year | Property taxes | Tax assessment |
|---|---|---|
| 2025 | -- | $779,900 +2.8% |
| 2024 | -- | $758,800 +3.3% |
| 2023 | -- | $734,600 +12.2% |
| 2022 | $44 -99.4% | $655,000 +13% |
| 2021 | $7,049 +1.5% | $579,500 +2.3% |
| 2020 | $6,947 +118.8% | $566,300 +7.7% |
| 2019 | $3,175 -51.1% | $525,900 -2.3% |
| 2018 | $6,499 +4.8% | $538,200 +3.8% |
| 2017 | $6,204 | $518,600 +1.7% |
| 2016 | $6,204 +22.8% | $510,000 +0.9% |
| 2015 | $5,053 | $505,500 +24.8% |
| 2014 | $5,053 | $404,900 +4.3% |
| 2013 | -- | $388,200 +2.3% |
| 2012 | -- | $379,500 +0.9% |
| 2010 | -- | $376,300 +2.8% |
| 2009 | -- | $366,100 -22.9% |
| 2008 | -- | $474,800 -17.6% |
| 2007 | -- | $576,500 -7.7% |
| 2006 | -- | $624,900 +27.7% |
| 2005 | -- | $489,200 +20.6% |
| 2004 | -- | $405,700 +14.2% |
| 2003 | -- | $355,400 +121.6% |
| 2002 | -- | $160,400 |
Find assessor info on the county website
Neighborhood: 20112
Nearby homes
- $780,0004 bd4 ba4k sqft7418 Silent Willow Ct, Manassas, VA 20112Sold
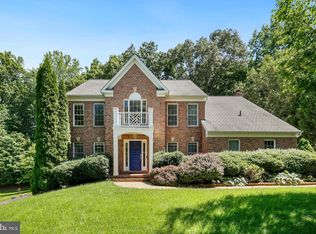
- $762,2003 bd3 ba2.2k sqft7412 Silent Willow Ct, Manassas, VA 20112Off Market
- $526,6003 bd3 ba1.3k sqft7313 Mariposa Dr, Manassas, VA 20112Off Market
- $656,5004 bd4 ba3.1k sqft7315 Mariposa Dr, Manassas, VA 20112Off Market

- $857,5005 bd3 ba4.3k sqft7413 Silent Willow Ct, Manassas, VA 20112Off Market
- $841,9005 bd4 ba3.4k sqft7422 Silent Willow Ct, Manassas, VA 20112Off Market
- $563,9003 bd3 ba1.6k sqft7311 Mariposa Dr, Manassas, VA 20112Off Market
- $853,8004 bd3 ba3.2k sqft7417 Silent Willow Ct, Manassas, VA 20112Off Market
Nearby schools
GreatSchools rating
- 10/10Thurgood Marshall Elementary SchoolGrades: PK-5Distance: 0.4 mi
- 8/10Louise A. Benton Middle SchoolGrades: 6-8Distance: 1.5 mi
- 8/10Charles J. Colgan Sr. High SchoolGrades: PK,9-12Distance: 1.8 mi
Schools provided by the listing agent
- Elementary: Thurgood Marshall
- Middle: Louise Benton
- High: Charles J. Colgan,sr.
- District: Prince William County Public Schools
Source: Bright MLS. This data may not be complete. We recommend contacting the local school district to confirm school assignments for this home.
Get a cash offer in 3 minutes
Find out how much your home could sell for in as little as 3 minutes with a no-obligation cash offer.
Estimated market value
$978,500
Get a cash offer in 3 minutes
Find out how much your home could sell for in as little as 3 minutes with a no-obligation cash offer.
Estimated market value
$978,500
- Virginia
- Prince William County
- Manassas
- 20112
- 7414 Silent Willow Ct
Nearby cities
Nearby neighborhoods
Nearby zip codes
Other Manassas Topics
