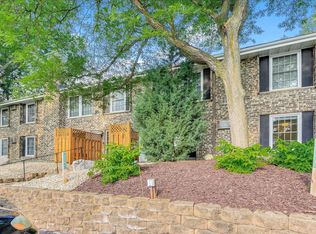
Quick close possible. Beautifully totally renovated condo in the heart of Saint Louis Park! Step inside and you’ll love the bright, open layout filled with natural light and warm, modern finishes. The brand-new eat-in kitchen shines with quartz countertops and stainless steel appliances — perfect for cooking or entertaining. Every detail has been updated, including new flooring, lighting, and a stylish bathroom featuring custom subway tile. You’ll appreciate the incredible storage throughout with extra-large closets and plenty of space to stay organized. Enjoy resort-style amenities including a private clubhouse, in-ground pool, and tennis courts — plus free laundry included in the monthly fees. All this in an unbeatable location close to shopping, dining, parks, bike trails, and easy highway access — and right on the express bus line to downtown Minneapolis. Truly a fresh, like-new home in one of the most convenient and vibrant areas in the metro!
Pending
$133,900
7414 W 22nd St APT 114, Minneapolis, MN 55426
1beds
750sqft
(CC) Low Rise (3- Levels)
Built in 1970
-- sqft lot
$129,000 Zestimate®
$179/sqft
$280/mo HOA
What's special
- 284 days |
- 99 |
- 6 |
Zillow last checked:
Listing updated:
Listed by:
Brian C Marcus 612-730-2619,
RE/MAX Results
Source: NorthstarMLS as distributed by MLS GRID,MLS#: 6802898
Facts & features
Interior
Bedrooms & bathrooms
- Bedrooms: 1
- Bathrooms: 1
- Full bathrooms: 1
Bedroom
- Level: Main
- Area: 216 Square Feet
- Dimensions: 18 x 12
Dining room
- Level: Main
- Area: 64 Square Feet
- Dimensions: 08 x 08
Kitchen
- Level: Main
- Area: 64 Square Feet
- Dimensions: 08 x 08
Living room
- Level: Main
- Area: 252 Square Feet
- Dimensions: 18 x 14
Heating
- Baseboard
Cooling
- Wall Unit(s)
Appliances
- Included: Dishwasher, Microwave, Range, Refrigerator, Stainless Steel Appliance(s)
- Laundry: Common Area, Laundry Room, Main Level
Features
- Basement: None
- Has fireplace: No
Interior area
- Total structure area: 750
- Total interior livable area: 750 sqft
- Finished area above ground: 750
- Finished area below ground: 0
Property
Parking
- Parking features: Parking Lot, Paved Lot
Accessibility
- Accessibility features: None
Features
- Levels: One
- Stories: 1
- Has private pool: Yes
- Pool features: In Ground, Outdoor Pool, Shared
- Fencing: None
Lot
- Size: 13.42 Acres
- Features: Near Public Transit, Tree Coverage - Medium
Details
- Foundation area: 750
- Parcel number: 0811721210013
- Zoning description: Residential-Multi-Family
Construction
Type & style
- Home type: Condo
- Property subtype: (CC) Low Rise (3- Levels)
- Attached to another structure: Yes
Materials
- Roof: Flat
Condition
- New construction: No
- Year built: 1970
Utilities & green energy
- Electric: Circuit Breakers
- Gas: Natural Gas
- Sewer: City Sewer/Connected
- Water: City Water/Connected
Community & HOA
Community
- Subdivision: Condo 0041 Greensboro Condo
HOA
- Has HOA: Yes
- Amenities included: In-Ground Sprinkler System, Lobby Entrance, Other, Security Building, Tennis Court(s)
- Services included: Maintenance Structure, Cable TV, Controlled Access, Hazard Insurance, Lawn Care, Other, Maintenance Grounds, Professional Mgmt, Sanitation, Shared Amenities, Snow Removal, Water
- HOA fee: $280 monthly
- HOA name: Sharper Management
- HOA phone: 952-224-4777
Location
- Region: Minneapolis
Financial & listing details
- Price per square foot: $179/sqft
- Annual tax amount: $1,782
- Date on market: 10/10/2025
- Cumulative days on market: 274 days
- Road surface type: Paved
Estimated market value
$129,000
$123,000 - $135,000
$1,301/mo
Price history
| Date | Event | Price |
|---|---|---|
| 7/12/2026 | Pending sale | $133,900$179/sqft |
Source:  NorthstarMLS as distributed by MLS GRID #6802898 Report a problem NorthstarMLS as distributed by MLS GRID #6802898 Report a problem | ||
| 7/7/2026 | Listing removed | $133,900$179/sqft |
Source: NorthstarMLS as distributed by MLS GRID #6802898 Report a problem | ||
| 4/21/2026 | Price change | $133,900-0.7%$179/sqft |
Source: NorthstarMLS as distributed by MLS GRID #6802898 Report a problem | ||
| 4/6/2026 | Price change | $134,900-3.6%$180/sqft |
Source: NorthstarMLS as distributed by MLS GRID #6802898 Report a problem | ||
| 3/25/2026 | Price change | $139,900-3.5%$187/sqft |
Source: NorthstarMLS as distributed by MLS GRID #6802898 Report a problem | ||
| 10/16/2025 | Listed for sale | $144,900+122.9%$193/sqft |
Source: NorthstarMLS as distributed by MLS GRID #6802898 Report a problem | ||
| 5/9/2025 | Listing removed | $1,495$2/sqft |
Source: Zillow Rentals Report a problem | ||
| 4/18/2025 | Listed for rent | $1,495+25.1%$2/sqft |
Source: Zillow Rentals Report a problem | ||
| 10/18/2023 | Listing removed | -- |
Source: Zillow Rentals Report a problem | ||
| 10/10/2023 | Price change | $1,195-4.4%$2/sqft |
Source: Zillow Rentals Report a problem | ||
| 9/27/2023 | Listed for rent | $1,250-2%$2/sqft |
Source: Zillow Rentals Report a problem | ||
| 9/10/2023 | Listing removed | -- |
Source: Zillow Rentals Report a problem | ||
| 8/20/2023 | Listed for rent | $1,275$2/sqft |
Source: Zillow Rentals Report a problem | ||
| 12/29/2016 | Sold | $65,000$87/sqft |
Source: NorthstarMLS as distributed by MLS GRID #4767854 Report a problem | ||
Public tax history
Tax history is unavailable.
Monthly payment
Est. payment
Payment breakdown
Explore the cost of this home by adjusting the details. Changes won't be saved.Climate risks
Neighborhood: Willow Park
Nearby schools
GreatSchools rating
- 7/10Aquila Elementary SchoolGrades: K-5Distance: 1.3 mi
- 5/10St. Louis Park Middle SchoolGrades: 6-8Distance: 0.3 mi
- 8/10St. Louis Park Senior High SchoolGrades: 9-12Distance: 1.5 mi
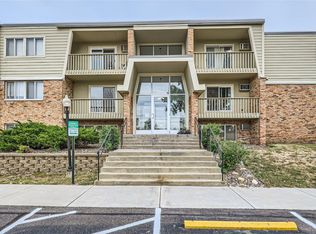
- $153,3001 bd1 ba750 sqft7316 W 22nd St APT 308, Saint Louis Park, MN 55426Sold
- $225,0002 bd2 ba1.3k sqft7421 Franklin Ave W, Saint Louis Park, MN 55426Sold

- $224,0002 bd2 ba1.3k sqft7361 Franklin Ave W, Saint Louis Park, MN 55426Sold

- $208,0002 bd2 ba1.3k sqft7329 Franklin Ave W, Saint Louis Park, MN 55426Sold
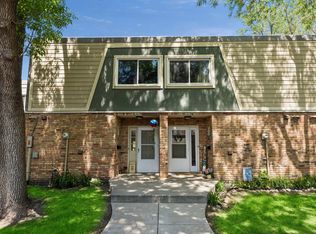
- $262,0003 bd3 ba1.5k sqft7217 Franklin Ave W, Saint Louis Park, MN 55426Sold
- $285,0003 bd3 ba1.6k sqft7335 Franklin Ave W, Saint Louis Park, MN 55426Sold
- $274,9993 bd3 ba1.5k sqft2012 Louisiana Ave S, Saint Louis Park, MN 55426Sold
- $290,0003 bd3 ba1.6k sqft2054 Louisiana Ave S, Saint Louis Park, MN 55426Sold
- $124,9001 bd1 ba777 sqft7414 W 22nd St APT 212, Minneapolis, MN 55426For Sale
A local agent can set up tours, give advice and negotiate with sellers.
Similar homes
- $129,0002 bd1 ba1k sqft3200 Virginia Ave S APT 107, Saint Louis Park, MN 55426For Sale
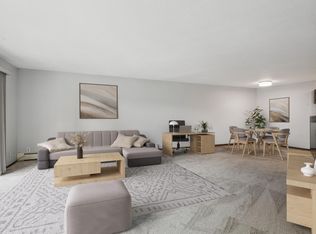
 MLS ID #7027356, Kimm R Pastrana, Good Move Realty. NorthstarMLS as distributed by MLS GRID
 - $119,9001 bd1 ba840 sqft400 Shelard Pkwy Unit 203, Saint Louis Park, MN 55426For Sale
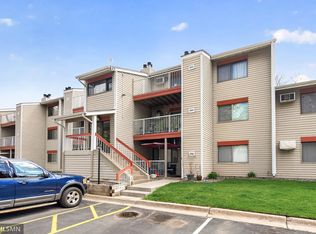 MLS ID #7063150, Vipul Goel, Solitaire Realty Inc. NorthstarMLS as distributed by MLS GRID
 - $163,5002 bd2 ba1k sqft4648 Cedar Lake Rd S APT 3, Minneapolis, MN 55416For Sale
 MLS ID #7109583, Pamela K Kerber, Keller Williams Realty Integrity. NorthstarMLS as distributed by MLS GRID
 - $139,9001 bd1 ba768 sqft4424 Cedar Lake Rd S APT 1, Minneapolis, MN 55416For Sale
 MLS ID #7104962, John W Anderson, Twin Oaks Realty, Inc. NorthstarMLS as distributed by MLS GRID
 - $179,9002 bd2 ba1k sqft450 Ford Rd Unit 313, Saint Louis Park, MN 55426For SaleMLS ID #7110243, Han Zhong, Keller Williams Classic Realty. NorthstarMLS as distributed by MLS GRID
- $144,0002 bd1 ba954 sqft4624 Cedar Lake Rd S APT 3, Minneapolis, MN 55416For SaleMLS ID #7031892, Katie Troye, RE/MAX Results. NorthstarMLS as distributed by MLS GRID
- $119,9001 bd1 ba750 sqft7414 W 22nd St APT 312, Minneapolis, MN 55426For SaleMLS ID #7062897, Michelle K. Hoagland, Keller Williams Preferred Rlty. NorthstarMLS as distributed by MLS GRID
- $129,9002 bd2 ba1k sqft10301 Cedar Lake Rd APT 201, Minnetonka, MN 55305For SaleMLS ID #7079111, Lisa M Staplin, RCN Realty, LLC. NorthstarMLS as distributed by MLS GRID
- $174,0001 bd1 ba810 sqft3320 Louisiana Ave S APT 504, Saint Louis Park, MN 55426For SaleMLS ID #7088008, Mollie Knowles, Keller Williams Premier Realty Lake Minnetonka. NorthstarMLS as distributed by MLS GRID
- $135,0001 bd1 ba840 sqft10411 Cedar Lake Rd APT 213, Minnetonka, MN 55305For SaleMLS ID #7020492, Betsy Ferguson, RE/MAX Results. NorthstarMLS as distributed by MLS GRID
- $122,0002 bd2 ba1k sqft4207 Lakeside Ave N APT 328, Brooklyn Center, MN 55429For SaleMLS ID #7068780, Kevin McFarlane, eXp Realty. NorthstarMLS as distributed by MLS GRID
- $129,9001 bd1 ba754 sqft4351 Parklawn Ave APT 205-E, Minneapolis, MN 55435For SaleMLS ID #7056327, Randy L Kellogg, Edina Realty, Inc.. NorthstarMLS as distributed by MLS GRID
- $130,0001 bd1 ba760 sqft4101 Parklawn Ave APT 201, Edina, MN 55435For SaleMLS ID #7090263, Karla Alvarado, Edina Realty, Inc.. NorthstarMLS as distributed by MLS GRID
- $134,5002 bd1 ba800 sqft9143 Highway 55 APT 305, Minneapolis, MN 55427For SaleMLS ID #7075144, Susan Lynn Brecke, Lakes Sotheby's International. NorthstarMLS as distributed by MLS GRID
- $128,5002 bd1 ba797 sqft2616 Harriet Ave APT 204, Minneapolis, MN 55408For SaleMLS ID #7088453, Lisa C Carter, RE/MAX Results. NorthstarMLS as distributed by MLS GRID
- $99,9001 bd1 ba764 sqft4120 Parklawn Ave APT 231, Edina, MN 55435For SaleMLS ID #7105542, Claire D Killen, Emerald Real Estate. NorthstarMLS as distributed by MLS GRID
- $136,0002 bd1 ba900 sqft10840 Rockford Rd APT 212, Plymouth, MN 55442For SaleMLS ID #7094858, Donavon DesMarais, Keller Williams Premier Realty Lake Minnetonka. NorthstarMLS as distributed by MLS GRID
- $112,0002 bd1 ba840 sqft911 7th St S APT 3, Hopkins, MN 55343For SaleMLS ID #7101921, John P. Sorenson, eXp Realty. NorthstarMLS as distributed by MLS GRID
- $164,9001 bd1 ba639 sqft2160 Ridge Dr APT 38, Saint Louis Park, MN 55416For SaleMLS ID #7080226, Kerby & Cristina Real Estate Experts, RE/MAX Results. NorthstarMLS as distributed by MLS GRID
- $138,5002 bd2 ba1.1k sqft4 Pine Tree Dr APT 321, Arden Hills, MN 55112For SaleMLS ID #7103221, Thaddeus McKinney, Keller Williams Classic Rlty NW. NorthstarMLS as distributed by MLS GRID
