Don't Miss this opportunity! Easy access to I 95 and I 64. Right next to Lewis Ginter Botanical Gardens and Jefferson Lakeside Golf Course. This 2 Story Craftsman home has 3 bedrooms and 2 1/2 Baths with many gorgeous features like our 9 foot ceilings down, quality hardware fixtures throughout and trim features like 7 1/4" Baseboard, Solid Core Doors, 3 1/2 Adams Casing with 7 Inch window Stools! Don't miss this Primary bedroom on 1st floor. Built with 2 x 6 exterior walls to meet the highest possible structural integrity. Above Standard R rating used on insulation at build. This home has double vanity sinks in both full baths, hardwood floors though entire first floor, granite countertops and soft close full extension drawers with stainless steel appliances. Rear Yard is fully fenced. Must use showing time showing services when house becomes available for tours. NO LAST MINUTE SHOWING CALLS ALLOWED, Sorry.
Sold for $380,000
$380,000
7414 Wentworth Ave, Henrico, VA 23228
3beds
1,684sqft
Single Family Residence
Built in 2014
7,522 Square Feet Lot
$414,600 Zestimate®
$226/sqft
$2,490 Estimated rent
Home value
$414,600
$394,000 - $435,000
$2,490/mo
Zestimate® history
Owner options
List your home for rent
$2,490/mo
Rent Zestimate®
Find your next renter with Zillow Rental Manager. Plus, with online applications, you can quickly screen prospective tenants – for free.
$2,490/mo
Rent Zestimate®
Refinance and save
$2,293/mo
Est. payment
Refinancing to a lower rate could help reduce your monthly payments and save thousands over the life of the loan.
$2,293/mo
Est. payment
Explore your selling options
Work with a Zillow partner agent
Leverage their expertise and Zillow's premium Showcase listings to get your home seen by more buyers.
Get startedList with your own agent
Get your home in front of millions of buyers by listing it on Zillow.
Learn how to do itSell it yourself
Take full control of how buyers see your home on Zillow by listing For Sale by Owner (FSBO).
List your homeWhat's special
Primary bedroomHardwood floorsSolid core doorsPrimary suiteDouble vanity sinksStainless steel
Zillow last checked:
Listing updated:
Listed by:
Brian Leahy agentservices@penfedrealty.com,
BHHS PenFed Realty
Bought with:
Kathy Carmichael, 0225085998
ERA Woody Hogg & Assoc
Source: CVRMLS,MLS#: 2410043 Originating MLS: Central Virginia Regional MLS
Originating MLS: Central Virginia Regional MLSFacts & features
Interior
Bedrooms & bathrooms
- Bedrooms: 3
- Bathrooms: 3
- Full bathrooms: 2
- 1/2 bathrooms: 1
Primary bedroom
- Description: Wood floors , walk in closet and bath area
- Level: First
- Dimensions: 15.0 x 14.0
Bedroom 2
- Description: carpet large closet
- Level: Second
- Dimensions: 12.0 x 11.0
Bedroom 3
- Description: carpet large closet
- Level: Second
- Dimensions: 12.0 x 11.0
Dining room
- Description: Chandelier, Hardwoods and Recessed lights
- Level: First
- Dimensions: 13.0 x 12.0
Other
- Description: Shower
- Level: First
Other
- Description: Tub & Shower
- Level: Second
Great room
- Description: Wood Floors , 1/2 b, fan and recessed lights
- Level: First
- Dimensions: 17.0 x 16.0
Half bath
- Level: First
Kitchen
- Description: Granit counters,soft close cabinets, Wood Floors
- Level: First
- Dimensions: 17.0 x 12.0
Heating
- Electric, Zoned
Cooling
- Central Air, Zoned
Appliances
- Included: Electric Water Heater
Features
- Flooring: Partially Carpeted, Wood
- Windows: Thermal Windows
- Has basement: No
- Attic: Access Only
- Has fireplace: No
Interior area
- Total interior livable area: 1,684 sqft
- Finished area above ground: 1,684
Property
Parking
- Parking features: Alley Access, Off Street
Features
- Levels: One and One Half
- Stories: 1.5
- Patio & porch: Balcony, Rear Porch, Deck
- Pool features: None
- Fencing: Back Yard
Lot
- Size: 7,522 Square Feet
Details
- Parcel number: 7847522031
- Zoning description: R4
- Special conditions: Estate
Construction
Type & style
- Home type: SingleFamily
- Architectural style: Craftsman,Two Story
- Property subtype: Single Family Residence
- Attached to another structure: Yes
Materials
- Brick, Drywall, Vinyl Siding, Wood Siding
Condition
- Resale
- New construction: No
- Year built: 2014
Utilities & green energy
- Sewer: Public Sewer
- Water: Public
Community & HOA
Community
- Subdivision: Lakeside
Location
- Region: Henrico
Financial & listing details
- Price per square foot: $226/sqft
- Tax assessed value: $334,100
- Annual tax amount: $2,839
- Date on market: 5/3/2024
- Ownership: Estate
Price history
| Date | Event | Price |
|---|---|---|
| 5/28/2024 | Sold | $380,000+0.3%$226/sqft |
Source:  CVRMLS #2410043 Report a problem CVRMLS #2410043 Report a problem | ||
| 5/4/2024 | Pending sale | $379,000$225/sqft |
Source: CVRMLS #2410043 Report a problem | ||
| 5/1/2024 | Listed for sale | $379,000+33.5%$225/sqft |
Source: CVRMLS #2410043 Report a problem | ||
| 5/11/2020 | Sold | $284,000+26.2%$169/sqft |
Source: Public Record Report a problem | ||
| 2/10/2015 | Sold | $225,000$134/sqft |
Source: CVRMLS #1429364 Report a problem | ||
Public tax history
| Year | Property taxes | Tax assessment |
|---|---|---|
| 2025 | $3,315 +12% | $399,400 +14.7% |
| 2024 | $2,959 +4.2% | $348,100 +4.2% |
| 2023 | $2,840 +16.1% | $334,100 +16.1% |
| 2022 | $2,445 +1.8% | $287,700 +4.2% |
| 2021 | $2,403 +16.7% | $276,200 +10.6% |
| 2020 | $2,058 +5.7% | $249,700 +5.5% |
| 2019 | $1,948 | $236,600 +5.7% |
| 2018 | $1,948 +103.6% | $223,900 +1.8% |
| 2017 | $957 -49.5% | $219,900 +2% |
| 2016 | $1,894 +418.3% | $215,500 |
| 2015 | $365 | $215,500 +413.1% |
| 2014 | $365 | $42,000 |
| 2013 | -- | $42,000 |
| 2012 | -- | $42,000 |
| 2011 | -- | $42,000 |
| 2010 | -- | $42,000 |
| 2009 | -- | $42,000 |
Find assessor info on the county website
Neighborhood: 23228
Nearby homes
- $287,4003 bd1 ba1k sqft7416 Wentworth Ave, Henrico, VA 23228Off Market
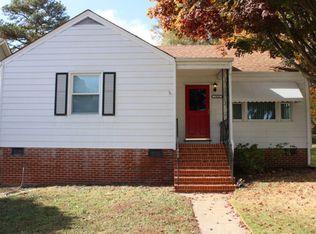
- $435,0003 bd2 ba1.5k sqft7412 Wentworth Ave, Henrico, VA 23228Sold
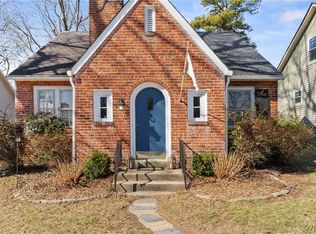
- $410,6003 bd2 ba1.6k sqft7410 Wentworth Ave, Henrico, VA 23228Off Market
- $283,5003 bd1 ba1k sqft7418 Wentworth Ave, Henrico, VA 23228Off Market
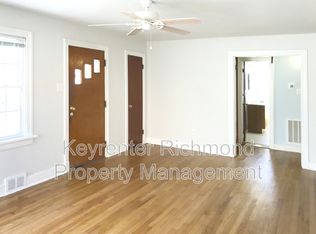
- $469,4002 bd1 ba1k sqft7408 Wentworth Ave, Henrico, VA 23228Off Market
- $297,4003 bd1 ba1k sqft7415 Landsworth Ave, Henrico, VA 23228Off Market
- $364,6004 bd1 ba1.6k sqft7420 Wentworth Ave, Henrico, VA 23228Off Market
- $328,1003 bd1 ba1k sqft7417 Landsworth Ave, Henrico, VA 23228Off Market
Nearby schools
GreatSchools rating
- 2/10Holladay Elementary SchoolGrades: PK-5Distance: 1.7 mi
- 8/10Moody Middle SchoolGrades: 6-8Distance: 1.2 mi
- 1/10Hermitage High SchoolGrades: 9-12Distance: 3.2 mi
Schools provided by the listing agent
- Elementary: Holladay
- Middle: Moody
- High: Hermitage
Source: CVRMLS. This data may not be complete. We recommend contacting the local school district to confirm school assignments for this home.
Get a cash offer in 3 minutes
Find out how much your home could sell for in as little as 3 minutes with a no-obligation cash offer.
Estimated market value
$414,600
Get a cash offer in 3 minutes
Find out how much your home could sell for in as little as 3 minutes with a no-obligation cash offer.
Estimated market value
$414,600
- Virginia
- Henrico County
- Lakeside
- 23228
- 7414 Wentworth Ave
Nearby cities
Nearby zip codes
Other Lakeside Topics
