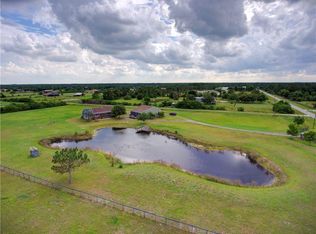

COUNTRY LIFESTYLE on this beautiful homestead is calling your name. This gorgeous home with over 2800 sq. ft of living space is nestled on almost six acres acres & has a pond where wildlife abounds. The Custom built 3/2.5 Cape Cod style country home features a 60' porch perfect for rockers & watching the sunrise with your cup of coffee. The chef sized kitchen features granite counter tops and solid wood cabinets, and a breakfast bar. This open concept is perfect for entertaining. A laundry room/mudroom is off the kitchen with an exterior door. A very private master bedroom suite downstairs with two large walk-in closets with its own en-suite bathroom, dual sinks, walk-in shower, and a garden tub with jets is secluded in the back of the house. A formal living room, formal dining room, family room, office/den, and ½ guest bathroom completes the downstairs. French doors from the living room open unto a covered porch in the back of the house, perfect for relaxation. Now, lets go upstairs! The gorgeous foyer features high ceilings and an open staircase the winds up to two bedrooms, joined by a substantial bonus room perfect for a playroom or office and the second full bathroom. You can make this homestead your southern paradise. Add chickens, horses, goats or a cow. A great 48’x36’ tongue & groove barn with 5 stalls, tack room & 36x12 workshop, room for two cars is you like down the middle. Fenced pastures surround the pond. This quiet equestrian neighborhood is not deed-restricted. No CDD or HOA fees. A country garden would be a must! Located in the area is Hunsader Farms, known for their community events and year-round fun on the farm. A local dairy is a favorite for fresh milk, cheeses & eggs. Close to Acadia for antiquing, southern barbeque & the rodeo. You can do so much & you are just minutes to the many amenities of Lakewood Ranch & the shopping & restaurants of the University Town Center. Less than 1 hour to Tampa (TPA) Airport and 30 minutes to Sarasota Airport (SRQ). Enjoy the peaceful country life while being only 35 minutes to downtown Sarasota, Ringling Art Museum, Selby Botanical Gardens, Mote Marine and 45 minutes to award winning Gulf Coast beaches & world -class fishing. Amazing neighbors and community atmosphere! Once you’re here, you’ll want to call this place home. Schedule your showing today!
Sold for $700,000
$700,000
7415 270TH STREET E, MYAKKA CITY, FL 34251
3beds
2,823sqft
Single Family Residence
Built in 2004
5.81 Acres Lot
$742,900 Zestimate®
$248/sqft
$3,985 Estimated rent
Home value
$742,900
$698,000 - $795,000
$3,985/mo
Zestimate® history
Owner options
List your home for rent
$3,985/mo
Rent Zestimate®
Find your next renter with Zillow Rental Manager. Plus, with online applications, you can quickly screen prospective tenants – for free.
$3,985/mo
Rent Zestimate®
Refinance and save
$4,609/mo
Est. payment
Refinancing to a lower rate could help reduce your monthly payments and save thousands over the life of the loan.
$4,609/mo
Est. payment
Explore your selling options
Work with a Zillow partner agent
Leverage their expertise and Zillow's premium Showcase listings to get your home seen by more buyers.
Get startedList with your own agent
Get your home in front of millions of buyers by listing it on Zillow.
Learn how to do itSell it yourself
Take full control of how buyers see your home on Zillow by listing For Sale by Owner (FSBO).
List your homeWhat's special
En-suite bathroomWorld-class fishingFt of living spaceHigh ceilingsSubstantial bonus roomDual sinksFamily room
Zillow last checked:
Listing updated:
Listed by:
Trish Mainey 941-468-0579,
WEST COAST REALTY OF VENICE 941-375-8113
Bought with:
Kate Aumua, 3478966
KW COASTAL LIVING II
Jay Aumua, 3528050
KW COASTAL LIVING II
Source: Stellar MLS,MLS#: N6126973 Originating MLS: Venice
Originating MLS: Venice
Facts & features
Interior
Bedrooms & bathrooms
- Bedrooms: 3
- Bathrooms: 3
- Full bathrooms: 2
- 1/2 bathrooms: 1
Rooms
- Room types: Bonus Room, Den/Library/Office, Family Room, Dining Room, Living Room, Great Room, Utility Room
Primary bedroom
- Features: Walk-In Closet(s)
- Level: First
- Dimensions: 14x12
Bedroom 2
- Features: Built-in Closet
- Level: Second
- Dimensions: 19x15
Bedroom 3
- Features: Built-in Closet
- Level: Second
- Dimensions: 19x15
Primary bathroom
- Features: Dual Sinks, En Suite Bathroom, Exhaust Fan, Garden Bath, Tub with Separate Shower Stall
- Level: First
Bathroom 2
- Level: Second
Balcony porch lanai
- Level: First
- Dimensions: 30x12
Balcony porch lanai
- Level: First
- Dimensions: 60x6
Bonus room
- Level: Second
- Dimensions: 25x8
Dining room
- Level: First
- Dimensions: 10x12
Family room
- Level: First
- Dimensions: 19x13
Foyer
- Level: First
- Dimensions: 7x9
Kitchen
- Level: First
- Dimensions: 12x13
Living room
- Level: First
- Dimensions: 10x12
Office
- Level: First
- Dimensions: 12x7
Heating
- Central, Electric
Cooling
- Central Air
Appliances
- Included: Dishwasher, Disposal, Dryer, Electric Water Heater, Microwave, Range, Refrigerator, Washer
- Laundry: Laundry Room
Features
- Cathedral Ceiling(s), Ceiling Fan(s), Kitchen/Family Room Combo, Primary Bedroom Main Floor, Open Floorplan, Solid Wood Cabinets, Split Bedroom, Stone Counters, Vaulted Ceiling(s), Walk-In Closet(s)
- Flooring: Carpet, Travertine, Hardwood
- Doors: French Doors
- Basement: Crawl Space
- Has fireplace: Yes
- Fireplace features: Decorative, Electric
Interior area
- Total structure area: 2,823
- Total interior livable area: 2,823 sqft
Property
Features
- Levels: Two
- Stories: 2
- Patio & porch: Covered, Deck, Front Porch, Rear Porch
- Exterior features: Lighting
- Has private pool: Yes
- Pool features: Above Ground
- Has view: Yes
- View description: Park/Greenbelt, Pond
- Has water view: Yes
- Water view: Pond
Lot
- Size: 5.81 Acres
- Residential vegetation: Mature Landscaping
Details
- Parcel number: 325000759
- Zoning: A
- Special conditions: None
Construction
Type & style
- Home type: SingleFamily
- Architectural style: Cape Cod
- Property subtype: Single Family Residence
Materials
- Wood Frame, Wood Siding
- Foundation: Stem Wall
- Roof: Shingle
Condition
- New construction: No
- Year built: 2004
Utilities & green energy
- Sewer: Septic Tank
- Water: Well
- Utilities for property: BB/HS Internet Available, Electricity Connected
Community & HOA
Community
- Pet fee: $0 monthly
- Subdivision: POMELLO PARK
HOA
- Has HOA: No
Location
- Region: Myakka City
Financial & listing details
- Price per square foot: $248/sqft
- Tax assessed value: $624,440
- Annual tax amount: $6,696
- Date on market: 5/30/2023
- Cumulative days on market: 115 days
- Listing terms: Cash,Conventional
- Ownership: Fee Simple
- Total actual rent: 0
- Electric utility on property: Yes
- Road surface type: Gravel, Unimproved
Price history
| Date | Event | Price |
|---|---|---|
| 10/20/2023 | Sold | $700,000-12.4%$248/sqft |
Source:  Stellar MLS #N6126973 Report a problem Stellar MLS #N6126973 Report a problem | ||
| 9/27/2023 | Pending sale | $799,000$283/sqft |
Source: Stellar MLS #N6126973 Report a problem | ||
| 7/20/2023 | Price change | $799,000-2%$283/sqft |
Source: Stellar MLS #N6126973 Report a problem | ||
| 6/13/2023 | Price change | $815,000-1.2%$289/sqft |
Source: Stellar MLS #N6126973 Report a problem | ||
| 5/31/2023 | Listed for sale | $825,000+217.3%$292/sqft |
Source: Stellar MLS #N6126973 Report a problem | ||
| 12/18/2017 | Sold | $260,000-33.3%$92/sqft |
Source: Public Record Report a problem | ||
| 11/8/2017 | Pending sale | $389,900$138/sqft |
Source: Greater Manatee #A4197986 Report a problem | ||
| 10/30/2017 | Price change | $389,900-2.5%$138/sqft |
Source: Greater Manatee #A4197986 Report a problem | ||
| 10/8/2017 | Listed for sale | $399,900+33.3%$142/sqft |
Source: Greater Manatee #A4197986 Report a problem | ||
| 2/4/2014 | Sold | $300,000$106/sqft |
Source: Public Record Report a problem | ||
| 10/7/2013 | Price change | $300,000-7.7%$106/sqft |
Source: Coldwell Banker Residential Real Estate - Lakewood Ranch #M5838669 Report a problem | ||
| 7/3/2013 | Listed for sale | $325,000+16.5%$115/sqft |
Source: Visual Tour #M5838669 Report a problem | ||
| 1/26/2012 | Listing removed | $279,000$99/sqft |
Source: Coldwell Banker Residential Real Estate - Lakewood Ranch #M5819226 Report a problem | ||
| 11/18/2011 | Price change | $279,000-3.5%$99/sqft |
Source: Coldwell Banker Residential Real Estate - Lakewood Ranch #M5819226 Report a problem | ||
| 8/29/2011 | Price change | $289,000-2%$102/sqft |
Source: Coldwell Banker Residential Real Estate - Lakewood Ranch #M5819226 Report a problem | ||
| 3/23/2011 | Price change | $295,000-9.2%$104/sqft |
Source: Coldwell Banker Residential Real Estate - Lakewood Ranch #M5819226 Report a problem | ||
| 1/29/2011 | Listed for sale | $325,000-27.6%$115/sqft |
Source: NRT Florida #M5819226 Report a problem | ||
| 1/30/2009 | Listing removed | $449,000$159/sqft |
Source: NCI Report a problem | ||
| 9/17/2008 | Price change | $449,000-18.2%$159/sqft |
Source: NCI Report a problem | ||
| 5/6/2008 | Listed for sale | $549,000-6.8%$194/sqft |
Source: NCI Report a problem | ||
| 3/11/2008 | Listing removed | $589,000$209/sqft |
Source: NCI #562681 Report a problem | ||
| 2/3/2008 | Listed for sale | $589,000$209/sqft |
Source: NCI #562681 Report a problem | ||
Public tax history
| Year | Property taxes | Tax assessment |
|---|---|---|
| 2025 | $7,912 +2.7% | $580,705 +2.9% |
| 2024 | $7,703 -1.1% | $564,339 +28.7% |
| 2023 | $7,788 +16.3% | $438,656 +10% |
| 2022 | $6,697 +10.1% | $398,778 +10% |
| 2021 | $6,081 +13.5% | $362,525 +10% |
| 2020 | $5,359 +2.4% | $329,568 +3.9% |
| 2019 | $5,235 | $317,190 +7.4% |
| 2018 | $5,235 +5.1% | $295,464 +28.6% |
| 2017 | $4,979 +89.4% | $229,833 +2.1% |
| 2016 | $2,630 | $225,106 +0.7% |
| 2015 | $2,630 | $223,541 +28.2% |
| 2014 | $2,630 +0.3% | $174,395 +1.5% |
| 2013 | $2,623 +262161% | $171,818 -7.6% |
| 2012 | $1 | $186,004 -10.2% |
| 2011 | $1 | $207,168 -10.5% |
| 2010 | -- | $231,443 -10.7% |
| 2009 | $3,963 -16.2% | $259,113 -24.1% |
| 2008 | $4,731 -20.3% | $341,494 -17.1% |
| 2007 | $5,933 +1.4% | $411,706 +16.7% |
| 2006 | $5,849 +11% | $352,679 +14.6% |
| 2005 | $5,268 +366.4% | $307,647 +373.3% |
| 2004 | $1,129 | $65,000 |
Find assessor info on the county website
Neighborhood: 34251
Nearby homes
- $1,044,0003 bd3 ba2.9k sqft27116 Gopher Hill Rd, Myakka City, FL 34251Off Market
- $741,2003 bd3 ba1.5k sqft27022 Gopher Hill Rd, Myakka City, FL 34251Off Market
- $705,6003 bd2 ba1.8k sqft26920 Gopher Hill Rd, Myakka City, FL 34251Off Market
- $635,5003 bd2 ba1.2k sqft7505 268th St E, Myakka City, FL 34251Off Market

- $627,5003 bd2 ba2.4k sqft27210 Gopher Hill Rd, Myakka City, FL 34251Off Market
- $892,2365.42 Acres7420 274th St E, Myakka City, FL 34251Off Market
- $585,0003 bd2 ba1.7k sqft26806 Gopher Hill Rd, Myakka City, FL 34251Sold
- $1,012,9001 bd2 ba1.4k sqft27101 Crosby Rd, Myakka City, FL 34251Off Market
Nearby schools
GreatSchools rating
- 4/10Myakka City Elementary SchoolGrades: PK-5Distance: 7.4 mi
- 7/10R. Dan Nolan Middle SchoolGrades: 6-8Distance: 8 mi
- 6/10Lakewood Ranch High SchoolGrades: PK,9-12Distance: 11 mi
Get a cash offer in 3 minutes
Find out how much your home could sell for in as little as 3 minutes with a no-obligation cash offer.
Estimated market value
$742,900
Get a cash offer in 3 minutes
Find out how much your home could sell for in as little as 3 minutes with a no-obligation cash offer.
Estimated market value
$742,900
- Florida
- Manatee County
- Myakka City
- 34251
- 7415 270TH STREET E
Nearby cities
Nearby zip codes
Other Myakka City Topics
