Welcome to 7415-17 Walling Lane! This full duplex has been wonderfully maintained and updated by the original family. 7417 has been completely updated with new paint and LVP flooring throughout. New stainless appliances, quartz counters & white subway tile backsplash. Closet off breakfast room will accommodate a stacked washer dryer. Generous sized bedrooms. 7415 is currently tenant occupied and was the original owners home. It includes LVP flooring in the living, dining, hallway and bedrooms. Parquet wood floor in the kitchen and den. Kitchen includes a double oven, a full size washer dryer closet and pass thru to the den with gas log FP and flanking built ins. Approximate 18 x 12 sunroom is not added into the square footage. Both bedrooms generous in size with walk in closets. Primary bedroom ensuite with stall shower. Patio canopied by mature trees, fenced backyard and large detached 2 car garage with extra storage room. Great location close to shopping, hike and bike trails and DART rail!
Sold
Price Unknown
7415-7417 Walling Ln, Dallas, TX 75231
4beds
2,456sqft
Duplex, Multi Family
Built in 1964
-- sqft lot
$-- Zestimate®
$--/sqft
$2,724 Estimated rent
Home value
Not available
Estimated sales range
Not available
$2,724/mo
Zestimate® history
Owner options
List your home for rent
$2,724/mo
Rent Zestimate®
Find your next renter with Zillow Rental Manager. Plus, with online applications, you can quickly screen prospective tenants – for free.
$2,724/mo
Rent Zestimate®
Refinance and save
Refinancing to a lower rate could help reduce your monthly payments and save thousands over the life of the loan.
Explore your selling options
Work with a Zillow partner agent
Leverage their expertise and Zillow's premium Showcase listings to get your home seen by more buyers.
Get startedList with your own agent
Get your home in front of millions of buyers by listing it on Zillow.
Learn how to do itSell it yourself
Take full control of how buyers see your home on Zillow by listing For Sale by Owner (FSBO).
List your homeWhat's special
Gas log fpFlanking built insNew stainless appliancesLvp flooringQuartz countersParquet wood floorWhite subway tile backsplash
Zillow last checked:
Listing updated:
Listed by:
Darren Orr 0466737 816-885-4522,
RE/MAX DFW Associates 214-523-3300
Bought with:
Alvin Paulson, 0501258
Keller Williams NO. Collin Cty
Source: NTREIS,MLS#: 21077473
Facts & features
Interior
Bedrooms & bathrooms
- Bedrooms: 4
- Bathrooms: 3
- Full bathrooms: 3
Heating
- Central, Fireplace(s), Natural Gas
Cooling
- Central Air, Ceiling Fan(s), Electric
Appliances
- Included: Double Oven, Dishwasher, Electric Cooktop, Electric Oven, Disposal, Gas Water Heater
Features
- Eat-in Kitchen, Open Floorplan, Walk-In Closet(s)
- Flooring: Ceramic Tile, Hardwood, Luxury Vinyl Plank
- Has basement: No
- Has fireplace: Yes
Interior area
- Total structure area: 2,456
- Total interior livable area: 2,456 sqft
Property
Parking
- Total spaces: 2
- Parking features: Door-Multi, Driveway, Garage, Garage Door Opener
- Has garage: Yes
Features
- Levels: One
- Stories: 1
- Patio & porch: Covered
- Pool features: None
- Fencing: Wood
Lot
- Size: 10,166 Square Feet
Details
- Parcel number: 00544000010040000
Construction
Type & style
- Home type: MultiFamily
- Property subtype: Duplex, Multi Family
Materials
- Brick, Wood Siding
- Foundation: Pillar/Post/Pier
- Roof: Composition
Condition
- Year built: 1964
Utilities & green energy
- Sewer: Public Sewer
- Water: Public
- Utilities for property: Natural Gas Available, Sewer Available, Separate Meters, Water Available
Community & HOA
Community
- Features: Curbs, Sidewalks
- Subdivision: Walling - Northwest
HOA
- Has HOA: No
Location
- Region: Dallas
Financial & listing details
- Date on market: 10/3/2025
- Cumulative days on market: 202 days
Price history
| Date | Event | Price |
|---|---|---|
| 6/1/2026 | Sold | -- |
Source: NTREIS #21077473 Report a problem | ||
| 4/23/2026 | Pending sale | $649,000$264/sqft |
Source: NTREIS #21077473 Report a problem | ||
| 10/23/2025 | Price change | $649,000-1.5%$264/sqft |
Source: NTREIS #21077473 Report a problem | ||
| 10/3/2025 | Listed for sale | $659,000$268/sqft |
Source: NTREIS #21077473 Report a problem | ||
Public tax history
Tax history is unavailable.
Neighborhood: Merriman Park-University Manor
Nearby homes
- $567,9002 bd2 ba1.2k sqft7415 Walling Ln, Dallas, TX 75231Off Market
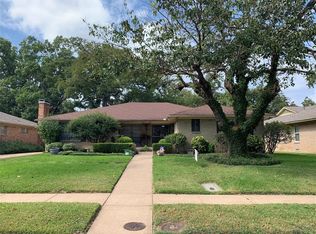
- $294,1002 bd1 ba1.2k sqft7417 Walling Ln, Dallas, TX 75231Off Market
- $685,1004 bd4 ba2.6k sqft7421 Walling Ln, Dallas, TX 75231Off Market
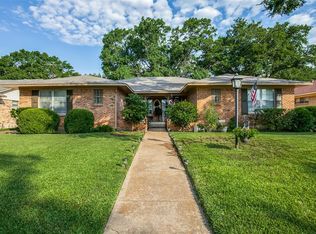
- $288,9002 bd1 ba1.1k sqft7409 Walling Ln, Dallas, TX 75231Off Market
- $649,1004 bd3 ba2.6k sqft7411 Walling Ln, Dallas, TX 75231Off Market
- $451,5002 bd2 ba1.3k sqft7405 Walling Ln, Dallas, TX 75231Off Market
- $530,7003 bd2 ba1.9k sqft7318 Edgerton Dr, Dallas, TX 75231Off Market
- $590,0002 bd2 ba1.3k sqft7427 Walling Ln, Dallas, TX 75231Off Market
Nearby schools
GreatSchools rating
- 5/10L L Hotchkiss Elementary SchoolGrades: PK-8Distance: 0.4 mi
- 5/10Emmett J Conrad High SchoolGrades: 9-12Distance: 1.7 mi
- 4/10Sam Tasby Middle SchoolGrades: 6-8Distance: 1.9 mi
Schools provided by the listing agent
- Elementary: Hotchkiss
- Middle: Sam Tasby
- High: Conrad
- District: Dallas ISD
Source: NTREIS. This data may not be complete. We recommend contacting the local school district to confirm school assignments for this home.
- Texas
- Dallas County
- Dallas
- 75231
- Merriman Park-University Manor
- 7415-7417 Walling Ln
