Skip main navigation
Sold
  • $195,000

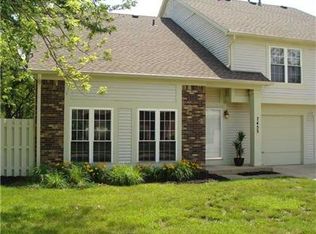
    7415 Castleton Farms North Dr, Indianapolis, IN 46256

    1beds
    1,582sqft
    Residential, Condominium
    Built in 1983
    -- sqft lot
    $199,900 Zestimate®
    $123/sqft
    $2,019 Estimated rent

    Home value

    $199,900

    $186,000 - $214,000

    $2,019/mo

    Zestimate® history
    Loading
    Loading...

    Owner options

    List your home for rent

    $2,019/mo

    Rent Zestimate®

    Find your next renter with Zillow Rental Manager. Plus, with online applications, you can quickly screen prospective tenants – for free.

    Learn more

    $2,019/mo

    Rent Zestimate®

    Refinance and save

    $1,630/mo

    Est. payment

    Refinancing to a lower rate could help reduce your monthly payments and save thousands over the life of the loan.

    See today's rates

    $1,630/mo

    Est. payment

    Explore your selling options

    Work with a Zillow partner agent

    Leverage their expertise and Zillow's premium Showcase listings to get your home seen by more buyers.

    Get started

    List with your own agent

    Get your home in front of millions of buyers by listing it on Zillow.

    Learn how to do it

    Sell it yourself

    Take full control of how buyers see your home on Zillow by listing For Sale by Owner (FSBO).

    List your home

    What's special

    Gas log fireplaceVaulted ceilingsOpen layoutPrivate patioUpdated appliancesBreakfast barAmple cabinet storage
    Welcome to your dream home in the heart of Castleton Farms. This inviting condo offers the perfect blend of comfort, convenience, and style. Ideal for those seeking a low-maintenance lifestyle, this charming residence offers a cozy yet spacious living space with a gas log fireplace. Vaulted ceilings give the area an expansive feel, while the open layout seamlessly connects the living, dining, and kitchen spaces. The well-equipped kitchen boasts updated appliances, ample cabinet storage, and a breakfast bar that's perfect for casual meals or entertaining guests. Step outside onto your private patio, where you can enjoy a cup of coffee in the morning or unwind in the evenings with a book. This condo is just minutes from some of the best shopping, dining, and entertainment options in the region. For nature lovers, several parks and walking trails are nearby, offering a peaceful retreat from the hustle and bustle of everyday life. Commuting is a breeze, with easy access to I-69, I-465, and major thoroughfares. Don't miss the opportunity!

    Zillow last checked:

    Listing updated:

    Listed by:

    Karey Bredemeyer 317-514-3158,

    F.C. Tucker Company

    Bought with:

    Petra Pavlic

    @properties

    Source: MIBOR as distributed by MLS GRID,MLS#: 22006593MLS Logo

    Facts & features

    Interior

    Bedrooms & bathrooms
    • Bedrooms: 1
    • Bathrooms: 2
    • Full bathrooms: 1
    • 1/2 bathrooms: 1
    • Main level bathrooms: 1
    Primary bedroom
    • Features: Carpet
    • Level: Upper
    • Area: 234 Square Feet
    • Dimensions: 18x13
    Breakfast room
    • Features: Laminate Hardwood
    • Level: Main
    • Area: 100 Square Feet
    • Dimensions: 10x10
    Great room
    • Features: Laminate Hardwood
    • Level: Main
    • Area: 360 Square Feet
    • Dimensions: 20x18
    Kitchen
    • Features: Laminate Hardwood
    • Level: Main
    • Area: 100 Square Feet
    • Dimensions: 10x10
    Loft
    • Features: Carpet
    • Level: Upper
    • Area: 140 Square Feet
    • Dimensions: 14x10
    Heating
    • Forced Air
    Cooling
    • Has cooling: Yes
    Appliances
    • Included: Dishwasher, Dryer, Disposal, Gas Water Heater, MicroHood, Gas Oven, Refrigerator, Washer
    • Laundry: Main Level
    Features
    • Attic Access, Cathedral Ceiling(s), Ceiling Fan(s), Walk-In Closet(s)
    • Has basement: No
    • Attic: Access Only
    • Number of fireplaces: 1
    • Fireplace features: Gas Log
    • Common walls with other units/homes: 2+ Common Walls
    Interior area
    • Total structure area: 1,582
    • Total interior livable area: 1,582 sqft

    Property

    Parking
    • Total spaces: 1
    • Parking features: Attached, Concrete, Garage Door Opener
    • Attached garage spaces: 1
    • Details: Garage Parking Other(Finished Garage, Garage Door Opener)
    Features
    • Levels: Two
    • Stories: 2
    • Entry location: Building Private Entry
    • Patio & porch: Deck, Glass Enclosed
    • Exterior features: Balcony
    Lot
    • Features: Mature Trees
    Details
    • Parcel number: 490226102223000400
    • Horse amenities: None

    Construction

    Type & style
    • Home type: Condo
    • Architectural style: Traditional
    • Property subtype: Residential, Condominium
    • Attached to another structure: Yes
    Materials
    • Vinyl With Brick
    • Foundation: Slab
    Condition
    • New construction: No
    • Year built: 1983

    Utilities & green energy

    • Electric: 200+ Amp Service
    • Water: Municipal/City
    • Utilities for property: Electricity Connected

    Community & HOA

    Community
    • Features: Low Maintenance Lifestyle, Clubhouse
    • Subdivision: Castleton Farms Horizontal Property Regime
    HOA
    • Has HOA: Yes
    • Amenities included: Maintenance Grounds, Management
    • Services included: Lawncare, Maintenance Grounds, Management
    • HOA fee: $335 monthly
    • HOA phone: 317-570-4358
    Location
    • Region: Indianapolis

    Financial & listing details

    • Price per square foot: $123/sqft
    • Tax assessed value: $218,500
    • Annual tax amount: $2,084
    • Date on market: 10/17/2024
    • Cumulative days on market: 9 days
    • Electric utility on property: Yes

    Price history

    DateEventPrice
    11/25/2024Sold$195,000-1%$123/sqft
    Source: MIBOR as distributed by MLS GRID #22006593 Report a problem
    10/28/2024Pending sale$197,000$125/sqft
    Source: MIBOR as distributed by MLS GRID #22006593 Report a problem
    10/17/2024Listed for sale$197,000+43.9%$125/sqft
    Source: MIBOR as distributed by MLS GRID #22006593 Report a problem
    5/22/2020Sold$136,900+85%$87/sqft
    Source: MIBOR as distributed by MLS GRID #21703998 Report a problem
    5/21/2019Sold$74,000$47/sqft
    Source: Public Record Report a problem

    Public tax history

    YearProperty taxesTax assessment
    2025$2,195 +5.3%$218,500 +8%
    2024$2,085 +9.9%$202,400 +4.7%
    2023$1,896 +15.1%$193,300 +11.2%
    2022$1,648 +13.3%$173,900 +15.8%
    2021$1,454 -38.5%$150,200 +14.1%
    2020$2,366 +5.3%$131,600 +11.2%
    2019$2,246 +130%$118,300 +5.3%
    2018$977 +6.7%$112,300 +3.6%
    2017$916 +5.8%$108,400 +5.2%
    2016$866 +4.1%$103,000 -1.7%
    2014$831 -19.2%$104,800 +2.3%
    2013$1,029 $102,400 -12.1%
    2012$1,029 $116,500 +15.6%
    2011-- $100,800
    2010$787 +19.1%$100,800 +2%
    2009$661 $98,800 -6.3%
    2007-- $105,400 +1.2%
    2006-- $104,200 +18.1%
    2005-- $88,200
    2004-- $88,200
    2003-- $88,200 +96.4%
    2002-- $44,900 +199.9%
    2001-- $14,970
    2000-- $14,970
    Find assessor info on the county website

    Neighborhood: Fall Creek

    Nearby schools

    GreatSchools rating
    Get a cash offer in 3 minutes
    Find out how much your home could sell for in as little as 3 minutes with a no-obligation cash offer.
    Estimated market value
    $199,900
    Get a cash offer in 3 minutes
    Find out how much your home could sell for in as little as 3 minutes with a no-obligation cash offer.
    Estimated market value
    $199,900