Welcome to this charming townhome in a prime location, boasting nearly 2,500 square feet of living space right in the heart of Falls Church. When walking toward the home, the all-brick exterior and baby blue door create a welcoming first impression. Inside, the home has been beautifully renovated, featuring transformed kitchens and bathrooms, new appliances, fresh paint, new flooring, updated lighting, and enhanced landscaping. The main level showcases a stunning eat-in kitchen with stainless steel appliances, quartz countertops, subway tile backsplash, professionally painted hardwood cabinetry, and a charming bay window. The spacious living room offers picturesque views of the backyard, complemented by a dining room and a convenient half bathroom. Upstairs, you'll find three spacious bedrooms and two updated bathrooms. Throughout the day, sunlight fills the primary suite, which includes a walk-in closet and a stylish bathroom. In the walkout lower level, a cozy family room with a wood-burning fireplace awaits, along with a full bathroom, a bonus room that can serve as an additional guest room (although no egress window), home office, or workout room, and a storage/laundry room. Outside, the fully fenced backyard is perfect for hosting al fresco dinners or simply relaxing with friends. As an added bonus, the Churchill Square Community is just minutes away from excellent shopping, dining, and entertainment options, with key locations including West Falls Church Metro (1 mile), Whole Foods (1 mile), Tysons (2 miles), Mosaic Town Center (3 miles), Washington DC (10 miles), Reston (10 miles), and Reagan National Airport (11 miles). Come take a look at this home that perfectly blends price, condition, and location
Sold for $720,000
$720,000
7415 Chummley Ct, Falls Church, VA 22043
3beds
2,162sqft
Townhouse
Built in 1978
1,500 Square Feet Lot
$786,300 Zestimate®
$333/sqft
$4,154 Estimated rent
Home value
$786,300
$747,000 - $826,000
$4,154/mo
Zestimate® history
Owner options
List your home for rent
$4,154/mo
Rent Zestimate®
Find your next renter with Zillow Rental Manager. Plus, with online applications, you can quickly screen prospective tenants – for free.
$4,154/mo
Rent Zestimate®
Refinance and save
$4,637/mo
Est. payment
Refinancing to a lower rate could help reduce your monthly payments and save thousands over the life of the loan.
$4,637/mo
Est. payment
Explore your selling options
Work with a Zillow partner agent
Leverage their expertise and Zillow's premium Showcase listings to get your home seen by more buyers.
Get startedList with your own agent
Get your home in front of millions of buyers by listing it on Zillow.
Learn how to do itSell it yourself
Take full control of how buyers see your home on Zillow by listing For Sale by Owner (FSBO).
List your homeWhat's special
Zillow last checked:
Listing updated:
Listed by:
Timothy Pierson 202-800-0800,
KW United,
Listing Team: Tim Pierson Home Sales, Co-Listing Agent: Reagan Anderson Fox 703-638-5023,
KW United
Bought with:
Shilpa Shah, 0225193399
Regal Realty Group, Inc.
Source: Bright MLS,MLS#: VAFX2194982
Facts & features
Interior
Bedrooms & bathrooms
- Bedrooms: 3
- Bathrooms: 4
- Full bathrooms: 3
- 1/2 bathrooms: 1
- Main level bathrooms: 1
Rooms
- Room types: Study
Basement
- Area: 760
Heating
- Heat Pump, Electric
Cooling
- Ceiling Fan(s), Central Air, Electric
Appliances
- Included: Dishwasher, Disposal, Dryer, Exhaust Fan, Oven/Range - Electric, Refrigerator, Washer, Electric Water Heater
- Laundry: Lower Level
Features
- Kitchen - Table Space, Primary Bath(s), Attic, Chair Railings, Combination Dining/Living, Crown Molding, Dining Area, Floor Plan - Traditional, Eat-in Kitchen, Bathroom - Tub Shower, Upgraded Countertops, Walk-In Closet(s), Dry Wall
- Flooring: Hardwood, Wood, Carpet
- Doors: Sliding Glass
- Windows: Bay/Bow
- Basement: Rear Entrance,Full,Finished,Walk-Out Access
- Number of fireplaces: 1
- Fireplace features: Brick
Interior area
- Total structure area: 2,280
- Total interior livable area: 2,162 sqft
- Finished area above ground: 1,520
- Finished area below ground: 642
Property
Parking
- Total spaces: 1
- Parking features: Assigned, Unassigned, Parking Lot
- Details: Assigned Parking
Accessibility
- Accessibility features: None
Features
- Levels: Three
- Stories: 3
- Patio & porch: Patio
- Exterior features: Sidewalks
- Pool features: None
- Fencing: Back Yard,Full
- Has view: Yes
- View description: Garden
Lot
- Size: 1,500 Square Feet
- Features: Backs - Open Common Area
Details
- Additional structures: Above Grade, Below Grade
- Parcel number: 0403 16 0032
- Zoning: 180
- Special conditions: Standard
Construction
Type & style
- Home type: Townhouse
- Architectural style: Colonial
- Property subtype: Townhouse
Materials
- Brick
- Foundation: Slab
- Roof: Asphalt
Condition
- Excellent
- New construction: No
- Year built: 1978
Details
- Builder model: MODEL B
Utilities & green energy
- Sewer: Public Sewer
- Water: Public
Community & HOA
Community
- Subdivision: Churchill Square
HOA
- Has HOA: Yes
- Services included: Common Area Maintenance, Insurance, Reserve Funds, Road Maintenance, Snow Removal, Trash
- HOA fee: $85 monthly
Location
- Region: Falls Church
Financial & listing details
- Price per square foot: $333/sqft
- Tax assessed value: $646,300
- Annual tax amount: $7,488
- Date on market: 8/8/2024
- Listing agreement: Exclusive Right To Sell
- Ownership: Fee Simple
- Road surface type: Black Top
Price history
| Date | Event | Price |
|---|---|---|
| 9/16/2024 | Sold | $720,000+0.7%$333/sqft |
Source:  Bright MLS #VAFX2194982 Report a problem Bright MLS #VAFX2194982 Report a problem | ||
| 8/25/2024 | Pending sale | $715,000$331/sqft |
Source: Bright MLS #VAFX2194982 Report a problem | ||
| 8/14/2024 | Contingent | $715,000$331/sqft |
Source: Bright MLS #VAFX2194982 Report a problem | ||
| 8/8/2024 | Listed for sale | $715,000+768.4%$331/sqft |
Source: Bright MLS #VAFX2194982 Report a problem | ||
| 3/11/1999 | Sold | $82,340$38/sqft |
Source: Public Record Report a problem | ||
Public tax history
| Year | Property taxes | Tax assessment |
|---|---|---|
| 2025 | $8,778 +9.1% | $706,590 +9.3% |
| 2024 | $8,042 +11.3% | $646,300 +8.3% |
| 2023 | $7,226 -6.8% | $596,870 -6.2% |
| 2022 | $7,749 | $636,150 +11.9% |
| 2021 | -- | $568,700 +2.6% |
| 2020 | $6,933 +1.3% | $554,520 +1.7% |
| 2019 | $6,841 +7.7% | $545,490 +7.6% |
| 2018 | $6,352 +1.2% | $507,100 -0.7% |
| 2017 | $6,276 +0.2% | $510,850 |
| 2016 | $6,263 +7.6% | $510,850 +4.1% |
| 2015 | $5,822 +0.8% | $490,750 +0.6% |
| 2014 | $5,776 | $487,750 +7.4% |
| 2013 | -- | $454,230 +0.4% |
| 2012 | -- | $452,230 +6.7% |
| 2011 | -- | $423,700 -1.4% |
| 2010 | -- | $429,520 -2.5% |
| 2009 | -- | $440,340 -9.5% |
| 2008 | -- | $486,350 -4.5% |
| 2007 | -- | $509,330 +63.2% |
| 2003 | -- | $312,135 +38.2% |
| 2002 | -- | $225,870 +12% |
| 2001 | -- | $201,670 |
Find assessor info on the county website
Neighborhood: 22043
Nearby homes
- $781,5003 bd3 ba1.5k sqft7417 Chummley Ct, Falls Church, VA 22043Off Market
- $771,6003 bd3 ba2.3k sqft7413 Chummley Ct, Falls Church, VA 22043Off Market
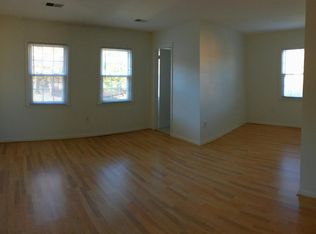
- $789,3003 bd3 ba1.5k sqft7419 Chummley Ct #1, Falls Church, VA 22043Off Market

- $774,9003 bd3 ba1.5k sqft7419 Chummley Ct, Falls Church, VA 22043Off Market

- $759,4003 bd3 ba1.5k sqft7421 Chummley Ct, Falls Church, VA 22043Off Market
- $785,4003 bd3 ba2.3k sqft7423 Chummley Ct, Falls Church, VA 22043Off Market
- $752,5003 bd3 ba1.9k sqft2219 McLean Park Rd, Falls Church, VA 22043Off Market
- $760,3003 bd3 ba1.9k sqft2217 McLean Park Rd, Falls Church, VA 22043Off Market
Nearby schools
GreatSchools rating
- 5/10Shrevewood Elementary SchoolGrades: PK-6Distance: 0.8 mi
- 9/10Kilmer Middle SchoolGrades: 7-8Distance: 1.4 mi
- 6/10Marshall High SchoolGrades: 9-12Distance: 0.8 mi
Schools provided by the listing agent
- Elementary: Shrevewood
- Middle: Kilmer
- High: Marshall
- District: Fairfax County Public Schools
Source: Bright MLS. This data may not be complete. We recommend contacting the local school district to confirm school assignments for this home.
Get a cash offer in 3 minutes
Find out how much your home could sell for in as little as 3 minutes with a no-obligation cash offer.
Estimated market value
$786,300
Get a cash offer in 3 minutes
Find out how much your home could sell for in as little as 3 minutes with a no-obligation cash offer.
Estimated market value
$786,300
- Virginia
- Fairfax County
- Falls Church
- 22043
- 7415 Chummley Ct
Nearby cities
Nearby neighborhoods
Nearby zip codes
Other Falls Church Topics
