Ideal Multigenerational Living! Spacious Home with In-Law Suite!!! Welcome to this exceptional property designed for comfortable multigenerational or two-family living, nestled on a peaceful street with no rear neighbors and a generous-sized lot. This well-maintained home offers a perfect blend of space and convenience—making it a must-see and must-have! The main floor features three spacious bedrooms, including a primary suite with private en suite bath, as well as a formal dining room, a large living room, and a spacious family room. Sliding glass doors from both the dining and family rooms open to a rear deck, ideal for indoor-outdoor living and entertaining. Beautiful hardwood floors run throughout much of the home, and the carpets have been professionally steam cleaned for a fresh start. One of the standout features is the spacious in-law apartment located above the garage. With its generous living area, it's perfect for extended family, guests, or rental potential. Additional highlights include: a single-car attached garage PLUS a 2-car detached garage, expansive concrete driveway with plenty of parking, concrete patio and rear deck for outdoor enjoyment, full basement with an additional finished room—ideal for a home office, guest room, or flex space. Located in a quiet, established neighborhood with no rear neighbors, this home offers both privacy and community within close proximity of all amenities and within walking distance of Veterans Memorial Park. Whether you're seeking space for a growing family, room for guests, or a dedicated in-law suite, this home checks all the boxes.
Closed
$373,000
7415 Colonial Dr, Niagara Falls, NY 14305
4beds
2,300sqft
Single Family Residence
Built in 1970
0.32 Acres Lot
$389,800 Zestimate®
$162/sqft
$2,689 Estimated rent
Home value
$389,800
$363,000 - $417,000
$2,689/mo
Zestimate® history
Owner options
List your home for rent
$2,689/mo
Rent Zestimate®
Find your next renter with Zillow Rental Manager. Plus, with online applications, you can quickly screen prospective tenants – for free.
$2,689/mo
Rent Zestimate®
Refinance and save
$2,668/mo
Est. payment
Refinancing to a lower rate could help reduce your monthly payments and save thousands over the life of the loan.
$2,668/mo
Est. payment
Explore your selling options
Work with a Zillow partner agent
Leverage their expertise and Zillow's premium Showcase listings to get your home seen by more buyers.
Get startedList with your own agent
Get your home in front of millions of buyers by listing it on Zillow.
Learn how to do itSell it yourself
Take full control of how buyers see your home on Zillow by listing For Sale by Owner (FSBO).
List your homeWhat's special
Dedicated in-law suiteHome officeRear deckGuest roomSpacious bedroomsIn-law apartmentPeaceful street
Zillow last checked:
Listing updated:
Listed by:
Janelle R Rohring 716-940-9980,
Keller Williams Realty WNY
Bought with:
Nina M Hardy, 10401384958
Keller Williams Realty WNY
Source: NYSAMLSs,MLS#: B1609598 Originating MLS: Buffalo
Originating MLS: BuffaloFacts & features
Interior
Bedrooms & bathrooms
- Bedrooms: 4
- Bathrooms: 3
- Full bathrooms: 3
- Main level bathrooms: 2
- Main level bedrooms: 3
Bedroom 1
- Level: First
- Dimensions: 13.00 x 14.00
Bedroom 2
- Level: First
- Dimensions: 11.00 x 12.00
Bedroom 3
- Level: First
- Dimensions: 11.00 x 13.00
Bedroom 4
- Level: Second
- Dimensions: 14.00 x 12.00
Dining room
- Level: First
- Dimensions: 11.00 x 17.00
Family room
- Level: First
- Dimensions: 20.00 x 18.00
Kitchen
- Level: First
- Dimensions: 13.00 x 12.00
Kitchen
- Level: Second
- Dimensions: 12.00 x 10.00
Living room
- Level: Second
- Dimensions: 16.00 x 15.00
Living room
- Level: First
- Dimensions: 12.00 x 15.00
Other
- Level: Basement
- Dimensions: 12.00 x 14.00
Heating
- Gas, Forced Air
Cooling
- Central Air
Appliances
- Included: Appliances Negotiable, Dishwasher, Electric Oven, Electric Range, Gas Water Heater, Microwave, Refrigerator, Trash Compactor
- Laundry: In Basement
Features
- Ceiling Fan(s), Separate/Formal Dining Room, Separate/Formal Living Room, Kitchen/Family Room Combo, Sliding Glass Door(s), Solid Surface Counters, Natural Woodwork, Bedroom on Main Level, In-Law Floorplan, Main Level Primary, Primary Suite
- Flooring: Carpet, Ceramic Tile, Hardwood, Varies
- Doors: Sliding Doors
- Basement: Full,Sump Pump
- Number of fireplaces: 1
Interior area
- Total structure area: 2,300
- Total interior livable area: 2,300 sqft
Property
Parking
- Total spaces: 3
- Parking features: Attached, Electricity, Garage, Heated Garage, Storage, Workshop in Garage, Driveway, Garage Door Opener
- Attached garage spaces: 3
Features
- Levels: Two
- Stories: 2
- Patio & porch: Deck
- Exterior features: Concrete Driveway, Deck
Lot
- Size: 0.32 Acres
- Dimensions: 100 x 140
- Features: Rectangular, Rectangular Lot, Residential Lot
Details
- Additional structures: Second Garage, Garage Apartment
- Parcel number: 2930001310120002022000
- Special conditions: Standard
- Other equipment: Generator
Construction
Type & style
- Home type: SingleFamily
- Architectural style: Two Story
- Property subtype: Single Family Residence
Materials
- Brick, Vinyl Siding
- Foundation: Block, Poured
- Roof: Asphalt,Shingle
Condition
- Resale
- Year built: 1970
Utilities & green energy
- Electric: Circuit Breakers
- Sewer: Connected
- Water: Connected, Public
- Utilities for property: High Speed Internet Available, Sewer Connected, Water Connected
Community & HOA
Location
- Region: Niagara Falls
Financial & listing details
- Price per square foot: $162/sqft
- Tax assessed value: $325,000
- Annual tax amount: $6,838
- Date on market: 5/25/2025
- Cumulative days on market: 12 days
- Listing terms: Cash,Conventional,FHA,VA Loan
Price history
| Date | Event | Price |
|---|---|---|
| 8/8/2025 | Sold | $373,000-4.1%$162/sqft |
Source:  NYSAMLSs #B1609598 Report a problem NYSAMLSs #B1609598 Report a problem | ||
| 6/12/2025 | Pending sale | $389,000$169/sqft |
Source: NYSAMLSs #B1609598 Report a problem | ||
| 5/25/2025 | Listed for sale | $389,000$169/sqft |
Source: NYSAMLSs #B1609598 Report a problem | ||
Public tax history
| Year | Property taxes | Tax assessment |
|---|---|---|
| 2025 | -- | $325,000 +170.8% |
| 2024 | -- | $120,000 |
| 2023 | -- | $120,000 |
| 2022 | -- | $120,000 |
| 2021 | -- | $120,000 |
| 2020 | -- | $120,000 |
| 2019 | -- | $120,000 |
| 2018 | -- | $120,000 |
| 2017 | $4,879 | $120,000 |
| 2016 | -- | $120,000 |
| 2015 | -- | $120,000 |
| 2014 | -- | $120,000 |
| 2013 | -- | $120,000 |
| 2012 | -- | $120,000 |
| 2011 | -- | $120,000 |
| 2010 | -- | $120,000 |
| 2009 | -- | $120,000 |
| 2008 | -- | $120,000 |
| 2007 | -- | $120,000 |
| 2006 | -- | $120,000 |
| 2005 | -- | $120,000 |
| 2004 | -- | $120,000 |
| 2003 | -- | $120,000 |
| 2002 | -- | $120,000 |
| 2001 | -- | $120,000 +4.3% |
| 2000 | -- | $115,000 |
Find assessor info on the county website
Neighborhood: 14305
Nearby homes
- $345,0005 bd3 ba2.3k sqft7405 Colonial Dr, Niagara Falls, NY 14305Sold
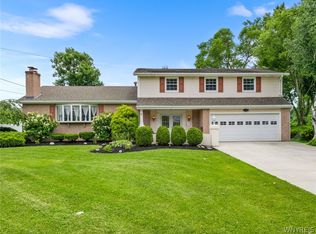
- $313,0003 bd1 ba2k sqft7425 Colonial Dr, Niagara Falls, NY 14305Off Market
- $331,1003 bd2 ba1.7k sqft7410 Colonial Dr, Niagara Falls, NY 14305Off Market

- $313,8003 bd2 ba1.5k sqft7400 Colonial Dr, Niagara Falls, NY 14305Off Market
- $315,5004 bd1 ba1.8k sqft7505 Colonial Dr, Niagara Falls, NY 14305Off Market
- $341,3004 bd2 ba2.3k sqft7325 Colonial Dr, Niagara Falls, NY 14305Off Market
- $330,5003 bd3 ba1.4k sqft7420 Colonial Dr, Niagara Falls, NY 14305Off Market
- $333,7004 bd3 ba1.8k sqft7320 Colonial Dr, Niagara Falls, NY 14305Off Market
Nearby schools
GreatSchools rating
- 4/10Colonial Village Elementary SchoolGrades: K-5Distance: 0.6 mi
- 5/10Edward Town Middle SchoolGrades: 6-8Distance: 3.1 mi
- 7/10Niagara Wheatfield Senior High SchoolGrades: 9-12Distance: 3.1 mi
Schools provided by the listing agent
- Elementary: Colonial Village Elementary
- Middle: Edward Town Middle
- High: Niagara-Wheatfield Senior High
- District: Niagara Wheatfield
Source: NYSAMLSs. This data may not be complete. We recommend contacting the local school district to confirm school assignments for this home.
- New York
- Niagara County
- Niagara Falls
- 14305
- 7415 Colonial Dr
Nearby cities
Nearby zip codes
Other Niagara Falls Topics
