Skip main navigation
Sold for $370,000
  • $370,000

    7415 Cortney Glen Ln, Lewisville, NC 27023

    3beds
    1,964sqft
    Stick/Site Built, Residential, Single Family Residence
    Built in 1999
    0.3 Acres Lot
    $360,500 Zestimate®
    $--/sqft
    $2,112 Estimated rent

    Home value

    $360,500

    $339,000 - $379,000

    $2,112/mo

    Zestimate® history
    Loading
    Loading...

    Owner options

    List your home for rent

    $2,112/mo

    Rent Zestimate®

    Find your next renter with Zillow Rental Manager. Plus, with online applications, you can quickly screen prospective tenants – for free.

    Learn more

    $2,112/mo

    Rent Zestimate®

    Refinance and save

    $2,478/mo

    Est. payment

    Refinancing to a lower rate could help reduce your monthly payments and save thousands over the life of the loan.

    See today's rates

    $2,478/mo

    Est. payment

    Explore your selling options

    Work with a Zillow partner agent

    Leverage their expertise and Zillow's premium Showcase listings to get your home seen by more buyers.

    Get started

    List with your own agent

    Get your home in front of millions of buyers by listing it on Zillow.

    Learn how to do it

    Sell it yourself

    Take full control of how buyers see your home on Zillow by listing For Sale by Owner (FSBO).

    List your home

    What's special

    Rocking-chair front porchKitchen islandGas stoveLarge pantry
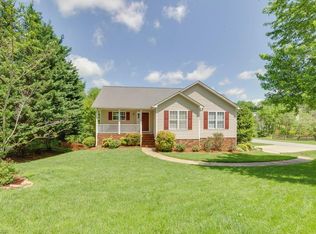
    Welcome to Lewisville NC and 7415 Cortney Glen Lane. A rocking-chair front porch welcomes you inside where you will find hardwoods on the main giving warmth and depth to the space. Gas stove, kitchen island, and a large pantry make busy weeknight meals a little easier. Two W/D connections ( main level and basement) add convenience and flexibility to the possibilities this property has to offer. With the sunroom, deck, and fenced in back yard you are equipped to host BBQs, birthday parities, family gatherings, and make memories that last a lifetime. Shallow Square is nearby with events throughout the year. It's a great place to meet neighbors and new friends . Easy highway access makes running errands a little less daunting giving you more time to spend in your new home!

    Zillow last checked:

    Listing updated:

    Listed by:

    Tammie Hattey 919-448-8054,

    ERA Live Moore

    Bought with:

    Angeli Bhalla, 311258

    Keller Williams Realty Elite

    Source: Triad MLS,MLS#: 1202389MLS Logo

    Facts & features

    Interior

    Bedrooms & bathrooms
    • Bedrooms: 3
    • Bathrooms: 3
    • Full bathrooms: 2
    • 1/2 bathrooms: 1
    • Main level bathrooms: 1
    Primary bedroom
    • Level: Second
    • Dimensions: 19 x 12.33
    Bedroom 2
    • Level: Second
    • Dimensions: 11.25 x 12.92
    Bedroom 3
    • Level: Second
    • Dimensions: 10.25 x 13
    Dining room
    • Level: Main
    • Dimensions: 11.5 x 12.25
    Kitchen
    • Level: Main
    • Dimensions: 12.42 x 15.83
    Living room
    • Level: Main
    • Dimensions: 20.5 x 14.33
    Sunroom
    • Level: Main
    • Dimensions: 9.5 x 12.92
    Heating
    • Forced Air, Natural Gas
    Cooling
    • Central Air
    Appliances
    • Included: Gas Cooktop, Electric Water Heater
    • Laundry: 2nd Dryer Connection, 2nd Washer Connection
    Features
    • Basement: Unfinished, Basement
    • Number of fireplaces: 1
    • Fireplace features: Gas Log, Living Room
    Interior area
    • Total structure area: 2,864
    • Total interior livable area: 1,964 sqft
    • Finished area above ground: 1,964

    Property

    Parking
    • Total spaces: 2
    • Parking features: Garage, Attached
    • Attached garage spaces: 2
    Features
    • Levels: Two
    • Stories: 2
    • Patio & porch: Porch
    • Pool features: None
    • Fencing: Fenced
    Lot
    • Size: 0.3 Acres
    • Dimensions: 13,068
    • Features: Not in Flood Zone
    Details
    • Parcel number: 5886148430
    • Zoning: RS20
    • Special conditions: Owner Sale

    Construction

    Type & style
    • Home type: SingleFamily
    • Property subtype: Stick/Site Built, Residential, Single Family Residence
    Materials
    • Vinyl Siding
    Condition
    • Year built: 1999

    Utilities & green energy

    • Sewer: Public Sewer
    • Water: Public

    Community & HOA

    Community
    • Subdivision: Wellesley Place
    HOA
    • Has HOA: Yes
    • HOA fee: $265 annually
    Location
    • Region: Lewisville

    Financial & listing details

    • Tax assessed value: $242,200
    • Annual tax amount: $2,383
    • Date on market: 11/21/2025
    • Cumulative days on market: 26 days
    • Listing agreement: Exclusive Right To Sell
    • Listing terms: Cash,Conventional,FHA,VA Loan
    • Exclusions: Shelves In Upper Bedroom, Curtain Rods And Hardware From Both Upper Bedrooms, Wine Glass Holder In Dinning Room, And Play Set Backyard

    Price history

    DateEventPrice
    1/15/2026Sold$370,000-1.3%
    Source: Triad MLS #1202389 Report a problem
    12/16/2025Pending sale$375,000
    Source: Triad MLS #1202389 Report a problem
    11/21/2025Listed for sale$375,000+58.9%
    Source: Triad MLS #1202389 Report a problem
    5/8/2020Sold$236,000+0.5%
    Source: Triad MLS #971426 Report a problem
    3/30/2020Pending sale$234,900$120/sqft
    Source: Keller Williams Realty Elite #971426 Report a problem
    3/28/2020Listed for sale$234,900+20.5%$120/sqft
    Source: Keller Williams Realty Elite #971426 Report a problem
    6/28/2013Sold$195,000-4.9%
    Source: Triad MLS #668475 Report a problem
    6/1/2013Pending sale$205,000$104/sqft
    Source: Prudential Carolinas Realty #668475 Report a problem
    4/27/2013Price change$205,000-4.7%$104/sqft
    Source: Prudential Carolinas Realty #668475 Report a problem
    3/27/2013Listed for sale$215,000-2.2%$109/sqft
    Source: Prudential Carolinas Realty #668475 Report a problem
    9/27/2009Listing removed$219,900$112/sqft
    Source: Prudential Carolinas Realty #555939 Report a problem
    9/16/2009Listed for sale$219,900+16.7%$112/sqft
    Source: Prudential Carolinas Realty #555939 Report a problem
    10/28/2005Sold$188,500+13.6%$96/sqft
    Source: Public Record Report a problem
    5/28/1999Sold$166,000+418.8%$85/sqft
    Source: Public Record Report a problem
    12/29/1998Sold$32,000$16/sqft
    Source: Public Record Report a problem

    Public tax history

    YearProperty taxesTax assessment
    2025$2,829 +18.7%$357,100 +47.4%
    2024$2,383 +4.2%$242,200
    2023$2,286 $242,200
    2022$2,286 $242,200
    2021$2,286 +10.4%$242,200 +18.4%
    2020$2,071 -1%$204,500
    2019$2,092 +4.5%$204,500
    2018$2,002 $204,500 +6.8%
    2016$2,002 +6.4%$191,474
    2015$1,882 +1.5%$191,474
    2014$1,855 $191,474
    2013-- $191,474 -5.5%
    2012-- $202,600
    2011-- $202,600
    2010-- $202,600
    2009-- $202,600 +5%
    2008-- $192,942
    2007-- $192,942
    2006-- $192,942
    2005-- $192,942 +7.7%
    2004-- $179,081
    2003-- $179,081
    2002-- $179,081 +3.1%
    2001-- $173,647 +16.5%
    2000-- $149,002
    Find assessor info on the county website

    Neighborhood: 27023

    Nearby schools

    GreatSchools rating
    Schools provided by the listing agent
    • Elementary: Lewisville
    • Middle: Lewisville
    • High: Reagan

    Source: Triad MLS. This data may not be complete. We recommend contacting the local school district to confirm school assignments for this home.

    Get a cash offer in 3 minutes
    Find out how much your home could sell for in as little as 3 minutes with a no-obligation cash offer.
    Estimated market value
    $360,500
    Get a cash offer in 3 minutes
    Find out how much your home could sell for in as little as 3 minutes with a no-obligation cash offer.
    Estimated market value
    $360,500