Charming 3-bedroom, 1-bath ranch home situated in Lawrence Township. Features a functional floor plan with spacious living areas, an eat-in kitchen, and a generous lot offering ample outdoor space with large back deck. Conveniently located near schools, parks, shopping, dining, and major commuter routes. Original oak hardwoods refinished throughout, featuring newer appliances, granite countertops and nicely updated interior.
Sold
Zillow last checked:
Listing updated:
Bought with:
Jacob Plata
Libertad Real Estate Co., LLC
Source: MIBOR as distributed by MLS GRID,MLS#: 22108969
Price history
| Date | Event | Price |
|---|---|---|
| 8/14/2026 | Sold | $160,000-2.4%$147/sqft |
Source:  MIBOR as distributed by MLS GRID #22108969 Report a problem MIBOR as distributed by MLS GRID #22108969 Report a problem | ||
| 7/30/2026 | Pending sale | $164,000$151/sqft |
Source: MIBOR as distributed by MLS GRID #22108969 Report a problem | ||
| 7/15/2026 | Price change | $164,000-8.8%$151/sqft |
Source: MIBOR as distributed by MLS GRID #22108969 Report a problem | ||
| 7/6/2026 | Price change | $179,900-7.7%$165/sqft |
Source: MIBOR as distributed by MLS GRID #22108969 Report a problem | ||
| 6/18/2026 | Listed for sale | $195,000+2900%$179/sqft |
Source: MIBOR as distributed by MLS GRID #22108969 Report a problem | ||
| 7/27/2024 | Listing removed | -- |
Source: Zillow Rentals Report a problem | ||
| 7/6/2024 | Listed for rent | $1,850$2/sqft |
Source: Zillow Rentals Report a problem | ||
| 2/24/2021 | Sold | $6,500-94.6%$6/sqft |
Source: Public Record Report a problem | ||
| 9/9/2020 | Sold | $120,000$110/sqft |
Source: MIBOR as distributed by MLS GRID #21729155 Report a problem | ||
| 8/12/2020 | Pending sale | $120,000$110/sqft |
Source: RE/MAX At The Crossing #21729155 Report a problem | ||
| 7/31/2020 | Listed for sale | $120,000+167.3%$110/sqft |
Source: RE/MAX At The Crossing #21729155 Report a problem | ||
| 2/24/2014 | Sold | $44,900-3.9%$41/sqft |
Source: MIBOR as distributed by MLS GRID #21272241 Report a problem | ||
| 2/22/2014 | Pending sale | $46,700$43/sqft |
Source: Ala Carte Realty #21272241 Report a problem | ||
| 1/23/2014 | Listed for sale | $46,700$43/sqft |
Source: Ala Carte Realty, LLC #21272241 Report a problem | ||
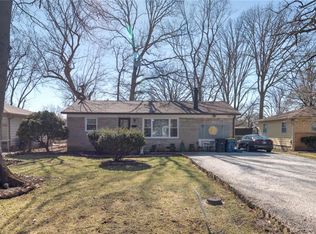
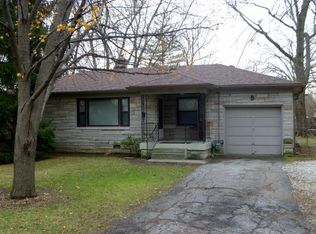
Nearby homes
Get a cash offer in 3 minutes
Find out how much your home could sell for in as little as 3 minutes with a no-obligation cash offer.
Estimated market value
$160,000
