Wishing for a new home for the holidays? Santa has delivered! Don't miss out on this move in ready, renovated home with a metal roof in North Lakeland. Perfectly situated in a private treelined neighborhood, this 3 bedroom 2 bathroom home with 1945 sq ft invites you to experience it's gracious living spaces. The recently tastefully updated kitchen and guest bath reflect how well this home has been loved and maintained over the years. You immediately feel welcomed and ready to settle in. The main living spaces are open and spacious with cathedral ceilings in the living room and kitchen. The kitchen offers plenty of storage with wood cabinets, granite countertops, stainless steel appliances, a large pantry and eat in area with a bay window. French doors lead out from the dining room onto an oversized screened in patio with a sperate grilling area and out into a fully fenced in yard complete with firepit. The lot is generously sized at almost a quarter acre with a double gate on one side. Perfect for entertaining friends and family and with plenty of room for pets to enjoy. The home is laid out as a ranch with 2 bedroom and a guest bathroom on one side and the primary suite on the other. The main bedroom is quite large with it's own set of french doors leading out to the patio with a separate sitting area perfect for coffee in the morning to enjoy a sunrise. The ensuite bathroom is incredibly spacious with tons of countertop room on the double vanity, a lovely soaking tub, and a walk in closet that dreams are made of. Located in a prime location this home offers easy access to major highways, schools, shopping, medical facilities, and dining options. You're also an easy commute to Tampa, Brandon and even St. Petersburg. Call today to schedule a showing!
Sold for $346,000
$346,000
7415 FLORAL CIRCLE W, LAKELAND, FL 33810
3beds
1,945sqft
Single Family Residence
Built in 1995
10,197 Square Feet Lot
$330,800 Zestimate®
$178/sqft
$2,041 Estimated rent
Home value
$330,800
$298,000 - $367,000
$2,041/mo
Zestimate® history
Owner options
List your home for rent
$2,041/mo
Rent Zestimate®
Find your next renter with Zillow Rental Manager. Plus, with online applications, you can quickly screen prospective tenants – for free.
$2,041/mo
Rent Zestimate®
Refinance and save
$2,323/mo
Est. payment
Refinancing to a lower rate could help reduce your monthly payments and save thousands over the life of the loan.
$2,323/mo
Est. payment
Explore your selling options
Work with a Zillow partner agent
Leverage their expertise and Zillow's premium Showcase listings to get your home seen by more buyers.
Get startedList with your own agent
Get your home in front of millions of buyers by listing it on Zillow.
Learn how to do itSell it yourself
Take full control of how buyers see your home on Zillow by listing For Sale by Owner (FSBO).
List your homeWhat's special
Double gateBay windowLarge pantryMetal roofGranite countertopsEnsuite bathroomFrench doors
Zillow last checked:
Listing updated:
Listed by:
Melanie Carney 727-643-7468,
DALTON WADE INC 888-668-8283
Bought with:
Josh Talmadge, 3392775
VREELAND REAL ESTATE LLC
Source: Stellar MLS,MLS#: L4949421 Originating MLS: Suncoast Tampa
Originating MLS: Suncoast Tampa
Facts & features
Interior
Bedrooms & bathrooms
- Bedrooms: 3
- Bathrooms: 2
- Full bathrooms: 2
Primary bedroom
- Features: Ceiling Fan(s), Walk-In Closet(s)
- Level: First
- Area: 225 Square Feet
- Dimensions: 15x15
Primary bathroom
- Features: Garden Bath, Makeup/Vanity Space, Water Closet/Priv Toilet, Walk-In Closet(s)
- Level: First
- Area: 252 Square Feet
- Dimensions: 18x14
Bathroom 1
- Features: Ceiling Fan(s), Built-in Closet
- Level: First
- Area: 144 Square Feet
- Dimensions: 12x12
Kitchen
- Features: Breakfast Bar, Pantry, Granite Counters, Storage Closet
- Level: First
- Area: 272 Square Feet
- Dimensions: 17x16
Living room
- Features: Bath With Whirlpool, No Closet
- Level: First
- Area: 450 Square Feet
- Dimensions: 25x18
Heating
- Central
Cooling
- Central Air
Appliances
- Included: Dishwasher, Microwave, Range, Refrigerator
- Laundry: Laundry Room
Features
- Cathedral Ceiling(s), Ceiling Fan(s), Eating Space In Kitchen, High Ceilings, Primary Bedroom Main Floor, Solid Wood Cabinets, Split Bedroom, Vaulted Ceiling(s), Walk-In Closet(s)
- Flooring: Carpet, Ceramic Tile, Laminate
- Doors: French Doors
- Windows: Window Treatments
- Has fireplace: No
Interior area
- Total structure area: 2,857
- Total interior livable area: 1,945 sqft
Property
Parking
- Total spaces: 2
- Parking features: Garage - Attached
- Attached garage spaces: 2
Features
- Levels: One
- Stories: 1
- Patio & porch: Rear Porch, Screened
- Exterior features: Irrigation System
- Fencing: Vinyl
Lot
- Size: 10,197 Square Feet
- Dimensions: 85 x 120
- Residential vegetation: Mature Landscaping
Details
- Parcel number: 232715000972000370
- Special conditions: None
Construction
Type & style
- Home type: SingleFamily
- Property subtype: Single Family Residence
Materials
- Stucco
- Foundation: Slab
- Roof: Metal
Condition
- New construction: No
- Year built: 1995
Utilities & green energy
- Sewer: Septic Tank
- Water: Public
- Utilities for property: Cable Connected, Public, Water Connected
Community & HOA
Community
- Pet fee: $0 monthly
- Subdivision: TROPICAL MANOR
HOA
- Has HOA: No
Location
- Region: Lakeland
Financial & listing details
- Price per square foot: $178/sqft
- Tax assessed value: $290,961
- Annual tax amount: $1,478
- Date on market: 12/13/2024
- Cumulative days on market: 3 days
- Listing terms: Cash,Conventional,FHA,USDA Loan,VA Loan
- Ownership: Fee Simple
- Total actual rent: 0
- Road surface type: Paved
Price history
| Date | Event | Price |
|---|---|---|
| 2/11/2025 | Sold | $346,000+1.5%$178/sqft |
Source:  Stellar MLS #L4949421 Report a problem Stellar MLS #L4949421 Report a problem | ||
| 12/17/2024 | Pending sale | $341,000$175/sqft |
Source: Stellar MLS #L4949421 Report a problem | ||
| 12/16/2024 | Price change | $341,000+3.6%$175/sqft |
Source: Stellar MLS #L4949421 Report a problem | ||
| 12/13/2024 | Listed for sale | $329,000+47.5%$169/sqft |
Source: Stellar MLS #L4949421 Report a problem | ||
| 2/22/2006 | Sold | $223,000+59.3%$115/sqft |
Source: Public Record Report a problem | ||
| 9/10/2003 | Sold | $140,000+300%$72/sqft |
Source: Public Record Report a problem | ||
| 11/26/2002 | Sold | $35,000-69.9%$18/sqft |
Source: Public Record Report a problem | ||
| 5/10/1999 | Sold | $116,300+8.7%$60/sqft |
Source: Public Record Report a problem | ||
| 7/5/1996 | Sold | $107,000$55/sqft |
Source: Public Record Report a problem | ||
Public tax history
| Year | Property taxes | Tax assessment |
|---|---|---|
| 2025 | $993 +3.8% | $117,005 +2.9% |
| 2024 | $957 +3.2% | $113,707 +3% |
| 2023 | $928 +3.3% | $110,395 +3% |
| 2022 | $898 +0.3% | $107,180 +3% |
| 2021 | $895 +1.2% | $104,058 +1.4% |
| 2020 | $884 +0.8% | $102,621 +2.3% |
| 2019 | $876 -33.9% | $100,314 +1.9% |
| 2018 | $1,326 +2.3% | $98,444 +2.1% |
| 2017 | $1,296 +56.7% | $96,419 +2.1% |
| 2016 | $827 -1.8% | $94,436 +0.7% |
| 2015 | $842 -27.1% | $93,780 +0.8% |
| 2014 | $1,156 +38.3% | $93,036 +1.5% |
| 2013 | $836 +3.8% | $91,661 +1.7% |
| 2012 | $805 -31.7% | $90,129 -20.5% |
| 2011 | $1,178 -13.9% | $113,367 -8.4% |
| 2010 | $1,369 -35.7% | $123,786 -24.8% |
| 2009 | $2,128 -8.7% | $164,529 -11.4% |
| 2008 | $2,331 | $185,666 |
| 2007 | -- | -- |
| 2006 | $1,679 | -- |
| 2005 | -- | -- |
| 2004 | $1,474 -23.9% | -- |
| 2003 | $1,936 +52.5% | $116,180 +16.9% |
| 2002 | $1,269 +2.1% | $99,364 +1.6% |
| 2001 | $1,242 | $97,799 |
Find assessor info on the county website
Neighborhood: 33810
Nearby homes
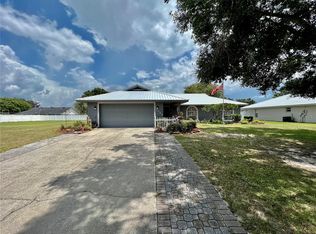
- $335,0003 bd2 ba1.6k sqft7423 Floral Cir W, Lakeland, FL 33810Sold
- $335,0003 bd2 ba1.6k sqft7423 Floral Cir W, Lakeland, FL 33810Sold
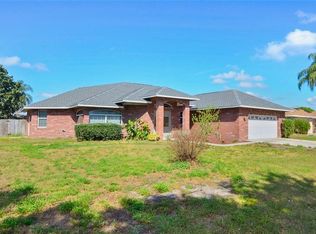
- $390,1004 bd2 ba2.3k sqft7428 Floral Cir E, Lakeland, FL 33810Off Market
- $292,3003 bd2 ba1.5k sqft7420 Floral Cir E, Lakeland, FL 33810Off Market

- $348,1003 bd2 ba1.8k sqft7436 Floral Cir E, Lakeland, FL 33810Off Market
- $299,4003 bd2 ba1.5k sqft7339 Floral Cir W, Lakeland, FL 33810Off Market
- $359,2003 bd2 ba1.9k sqft7414 W Floral Cir, Lakeland, FL 33810Off Market
- $321,0003 bd2 ba1.8k sqft7407 Floral Cir W, Lakeland, FL 33809Off Market
Nearby schools
GreatSchools rating
- 2/10R. Clem Churchwell Elementary SchoolGrades: PK-5Distance: 1.2 mi
- 2/10Sleepy Hill Middle SchoolGrades: 6-8Distance: 3.1 mi
- 3/10Kathleen Senior High SchoolGrades: PK,9-12Distance: 5.6 mi
Schools provided by the listing agent
- Elementary: R. Clem Churchwell Elem
- Middle: Sleepy Hill Middle
- High: Kathleen High
Source: Stellar MLS. This data may not be complete. We recommend contacting the local school district to confirm school assignments for this home.
Get a cash offer in 3 minutes
Find out how much your home could sell for in as little as 3 minutes with a no-obligation cash offer.
Estimated market value
$330,800
Get a cash offer in 3 minutes
Find out how much your home could sell for in as little as 3 minutes with a no-obligation cash offer.
Estimated market value
$330,800
- Florida
- Polk County
- Lakeland
- 33810
- 7415 FLORAL CIRCLE W
Nearby cities
Nearby neighborhoods
Nearby zip codes
Other Lakeland Topics
