This stunning home is privately set back in the shade on a beautiful wooded acre, offering over 5,000 square feet of exceptional living space. With 5 bedrooms, 41/2 baths, a finished basement and a rare 4-car garage, this former builder's model showcases premium upgrades throughout. Step into the dramatic two-story foyer and immediately appreciate the home's open, airy feel. The living room features a soaring 12-foot ceiling with elegant crown molding, while the formal dining room boasts a tray ceiling and inlaid flooring. The expansive kitchen is a chef's dream, complete with a solid surface counters, large island with breakfast bar, stainless appliances, built-in gas range, double oven and walk-in pantry. The kitchen flows seamlessly into the inviting family room with accent columns and highlighted by a warm brick fireplace. A private den with French doors and classic wainscoting offers the perfect space for a home office or study. Upstairs, the spacious primary suite provides a relaxing retreat with a luxurious en-suite bath featuring a double vanity, whirlpool tub, and separate walk-in shower. The second bedroom includes its own en-suite bath, while bedrooms three and four share a convenient Jack-and-Jill bathroom. The finished basement expands your living space with a generous multi-purpose recreation room, a fifth bedroom, and a fourth full bath-ideal for guests or extended family. Additional features include zoned heating and air conditioning, central vacuum, a security system with cameras, and Comcast service for high speed internet and TV. Enjoy summer evenings on the patio and composite deck overlooking the private backyard. A powered shed provides extra storage for lawn equipment, toys or outdoor furniture. Completing this exceptional property is the highly desirable 4-car side load garage.
Closed
$750,000
7415 Forest Oak Dr, McHenry, IL 60050
5beds
3,912sqft
Single Family Residence
Built in 2000
1 Acres Lot
$733,700 Zestimate®
$192/sqft
$5,088 Estimated rent
Home value
$733,700
$697,000 - $770,000
$5,088/mo
Zestimate® history
Owner options
List your home for rent
$5,088/mo
Rent Zestimate®
Find your next renter with Zillow Rental Manager. Plus, with online applications, you can quickly screen prospective tenants – for free.
$5,088/mo
Rent Zestimate®
Refinance and save
$5,494/mo
Est. payment
Refinancing to a lower rate could help reduce your monthly payments and save thousands over the life of the loan.
$5,494/mo
Est. payment
Explore your selling options
Work with a Zillow partner agent
Leverage their expertise and Zillow's premium Showcase listings to get your home seen by more buyers.
Get startedList with your own agent
Get your home in front of millions of buyers by listing it on Zillow.
Learn how to do itSell it yourself
Take full control of how buyers see your home on Zillow by listing For Sale by Owner (FSBO).
List your homeWhat's special
Warm brick fireplaceFinished basementJack-and-jill bathroomWalk-in pantryDouble ovenOpen airy feelExpansive kitchen
Zillow last checked:
Listing updated:
Listed by:
Rick Bellairs, CRS,GRI clientcare@starckre.com,
Berkshire Hathaway HomeServices Starck Real Estate,
Tessa Jania 815-260-7618,
Berkshire Hathaway HomeServices Starck Real Estate
Bought with:
Jim Starwalt, ABR,CRS,CSC,GRI
Better Homes and Garden Real Estate Star Homes
Source: MRED as distributed by MLS GRID,MLS#: 12574967
Facts & features
Interior
Bedrooms & bathrooms
- Bedrooms: 5
- Bathrooms: 5
- Full bathrooms: 4
- 1/2 bathrooms: 1
Rooms
- Room types: Bedroom 5, Eating Area, Foyer, Game Room, Office, Recreation Room, Walk In Closet
Primary bedroom
- Features: Flooring (Carpet), Bathroom (Full, Double Sink, Whirlpool & Sep Shwr)
- Level: Second
- Area: 468 Square Feet
- Dimensions: 26X18
Bedroom 2
- Features: Flooring (Carpet)
- Level: Second
- Area: 154 Square Feet
- Dimensions: 14X11
Bedroom 3
- Features: Flooring (Carpet)
- Level: Second
- Area: 168 Square Feet
- Dimensions: 14X12
Bedroom 4
- Features: Flooring (Carpet)
- Level: Second
- Area: 144 Square Feet
- Dimensions: 12X12
Bedroom 5
- Features: Flooring (Carpet)
- Level: Basement
- Area: 192 Square Feet
- Dimensions: 16X12
Dining room
- Features: Flooring (Hardwood)
- Level: Main
- Area: 308 Square Feet
- Dimensions: 22X14
Eating area
- Features: Flooring (Hardwood)
- Level: Main
- Area: 128 Square Feet
- Dimensions: 8X16
Family room
- Features: Flooring (Carpet)
- Level: Main
- Area: 440 Square Feet
- Dimensions: 22X20
Foyer
- Features: Flooring (Hardwood)
- Level: Main
- Area: 60 Square Feet
- Dimensions: 10X6
Game room
- Features: Flooring (Ceramic Tile)
- Level: Basement
- Area: 285 Square Feet
- Dimensions: 19X15
Kitchen
- Features: Kitchen (Eating Area-Breakfast Bar, Eating Area-Table Space, Island, Pantry-Closet, SolidSurfaceCounter), Flooring (Hardwood)
- Level: Main
- Area: 390 Square Feet
- Dimensions: 30X13
Laundry
- Features: Flooring (Ceramic Tile)
- Level: Main
- Area: 64 Square Feet
- Dimensions: 8X8
Living room
- Features: Flooring (Carpet)
- Level: Main
- Area: 240 Square Feet
- Dimensions: 15X16
Office
- Features: Flooring (Hardwood)
- Level: Main
- Area: 204 Square Feet
- Dimensions: 17X12
Recreation room
- Features: Flooring (Carpet)
- Level: Basement
- Area: 735 Square Feet
- Dimensions: 35X21
Walk in closet
- Features: Flooring (Carpet)
- Level: Second
- Area: 78 Square Feet
- Dimensions: 13X6
Heating
- Natural Gas, Forced Air, Sep Heating Systems - 2+, Zoned
Cooling
- Central Air, Zoned
Appliances
- Included: Double Oven, Dishwasher, Refrigerator, Washer, Dryer, Humidifier
- Laundry: Main Level, Gas Dryer Hookup, In Unit, Sink
Features
- Walk-In Closet(s)
- Flooring: Hardwood
- Basement: Finished,Full
- Attic: Unfinished
- Number of fireplaces: 1
- Fireplace features: Wood Burning, Wood Burning Stove, Heatilator, Insert, Family Room
Interior area
- Total structure area: 6,021
- Total interior livable area: 3,912 sqft
Property
Parking
- Total spaces: 4
- Parking features: Asphalt, Garage Door Opener, Yes, Garage Owned, Attached, Garage
- Attached garage spaces: 4
- Has uncovered spaces: Yes
Accessibility
- Accessibility features: No Disability Access
Features
- Stories: 2
- Patio & porch: Deck, Patio
Lot
- Size: 1 Acres
- Dimensions: 175X227X186X261
- Features: Wooded
Details
- Additional structures: Shed(s)
- Parcel number: 0931402010
- Special conditions: None
- Other equipment: Water-Softener Owned, Intercom, Ceiling Fan(s), Sump Pump, Radon Mitigation System
Construction
Type & style
- Home type: SingleFamily
- Architectural style: Contemporary
- Property subtype: Single Family Residence
Materials
- Brick, Cedar
- Foundation: Concrete Perimeter
- Roof: Asphalt
Condition
- New construction: No
- Year built: 2000
Utilities & green energy
- Electric: Circuit Breakers
- Sewer: Septic Tank
- Water: Well
Community & HOA
Community
- Security: Security System, Carbon Monoxide Detector(s), Closed Circuit Camera(s)
- Subdivision: White Oak Ridge
HOA
- Services included: None
Location
- Region: Mchenry
Financial & listing details
- Price per square foot: $192/sqft
- Tax assessed value: $574,932
- Annual tax amount: $14,048
- Date on market: 3/1/2026
- Listing terms: Cash
- Ownership: Fee Simple
Price history
| Date | Event | Price |
|---|---|---|
| 4/23/2026 | Sold | $750,000$192/sqft |
Source:  MRED as distributed by MLS GRID #12574967 Report a problem MRED as distributed by MLS GRID #12574967 Report a problem | ||
| 3/16/2026 | Contingent | $750,000$192/sqft |
Source: MRED as distributed by MLS GRID #12574967 Report a problem | ||
| 3/1/2026 | Listed for sale | $750,000+167.9%$192/sqft |
Source: MRED as distributed by MLS GRID #12574967 Report a problem | ||
| 1/4/2013 | Sold | $280,000-19.8%$72/sqft |
Source: MRED as distributed by MLS GRID #08210031 Report a problem | ||
| 6/9/2011 | Listing removed | $349,000$89/sqft |
Source: Hometown Real Estate #07467517 Report a problem | ||
| 10/23/2010 | Price change | $349,000-6.7%$89/sqft |
Source: Century 21 Hometown #07467517 Report a problem | ||
| 10/13/2010 | Price change | $374,000-37.7%$96/sqft |
Source: Century 21 Hometown #07467517 Report a problem | ||
| 9/26/2010 | Price change | $599,900+60.4%$153/sqft |
Source: CENTURY 21 Hometown #07467517 Report a problem | ||
| 9/17/2010 | Price change | $374,000-37.7%$96/sqft |
Source: Century 21 Hometown #07467517 Report a problem | ||
| 4/5/2010 | Listed for sale | $599,900+5.8%$153/sqft |
Source: CENTURY 21 Hometown #07467517 Report a problem | ||
| 11/17/2000 | Sold | $567,000+704.3%$145/sqft |
Source: Public Record Report a problem | ||
| 4/27/1998 | Sold | $70,500$18/sqft |
Source: Public Record Report a problem | ||
Public tax history
| Year | Property taxes | Tax assessment |
|---|---|---|
| 2024 | $14,048 +3.5% | $191,644 +11.6% |
| 2023 | $13,580 +2.4% | $171,693 +7.8% |
| 2022 | $13,262 +5.2% | $159,285 +7.4% |
| 2021 | $12,605 +3.5% | $148,338 +4.4% |
| 2020 | $12,173 | $142,154 +5.3% |
| 2019 | -- | $134,986 -4% |
| 2018 | $13,939 -0.1% | $140,544 +2.5% |
| 2017 | $13,956 +3.5% | $137,131 +7% |
| 2016 | $13,489 | $128,160 +37.3% |
| 2013 | $13,489 | $93,324 -57.1% |
| 2011 | -- | $217,706 -4.5% |
| 2010 | -- | $227,964 -7.2% |
| 2009 | -- | $245,598 -1.4% |
| 2008 | -- | $249,136 +6% |
| 2006 | -- | $234,993 +8.4% |
| 2005 | $13,613 +10.5% | $216,723 +6.9% |
| 2004 | $12,316 +1.6% | $202,810 +3.8% |
| 2003 | $12,117 0% | $195,442 +4.8% |
| 2002 | $12,122 +6.5% | $186,526 +4.1% |
| 2001 | $11,377 +83.2% | $179,231 +91.8% |
| 2000 | $6,209 | $93,430 |
Find assessor info on the county website
Neighborhood: 60050
Nearby homes
- $152,0071.02 Acres7501 Forest Oak Dr, McHenry, IL 60050Off Market
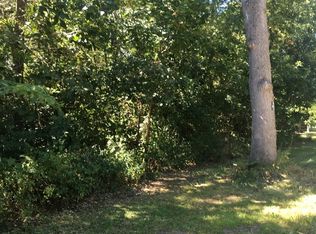
- $51,2311 Acres7407 Forest Oak Dr, McHenry, IL 60050Off Market
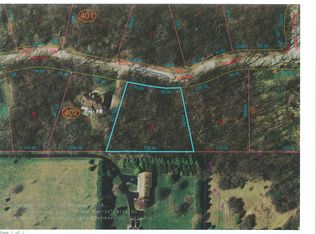
- $24,9001 Acres7407 Forest Oak Dr #24, McHenry, IL 60050Lot/Land
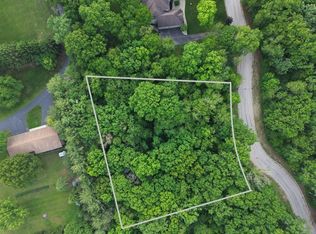
- $492-- bd-- ba-- sqft7416 Forest Oak Dr, McHenry, IL 60050Off Market
- $53,9250.87 Acres7408 Forest Oak Dr, McHenry, IL 60050Off Market
- $24,9000.87 Acres7408 Forest Oak Dr #5, McHenry, IL 60050Lot/Land
- $706,900-- bd3 ba3.1k sqft7507 Forest Oak Dr, McHenry, IL 60050Off Market
- $27,999-- bd-- ba-- sqft7319 Forest Oak Dr, McHenry, IL 60050Off Market
Nearby schools
GreatSchools rating
- 5/10Valley View Elementary SchoolGrades: K-5Distance: 1.8 mi
- 7/10Parkland SchoolGrades: 6-8Distance: 2.4 mi
- NAMcHenry Community High SchoolGrades: 9-12Distance: 4 mi
Schools provided by the listing agent
- Elementary: Valley View Elementary School
- Middle: Parkland Middle School
- High: Mchenry Campus
- District: 15
Source: MRED as distributed by MLS GRID. This data may not be complete. We recommend contacting the local school district to confirm school assignments for this home.
Get a cash offer in 3 minutes
Find out how much your home could sell for in as little as 3 minutes with a no-obligation cash offer.
Estimated market value
$733,700
Get a cash offer in 3 minutes
Find out how much your home could sell for in as little as 3 minutes with a no-obligation cash offer.
Estimated market value
$733,700
- Illinois
- McHenry County
- McHenry
- 60050
- 7415 Forest Oak Dr
Nearby cities
Nearby zip codes
Other McHenry Topics
