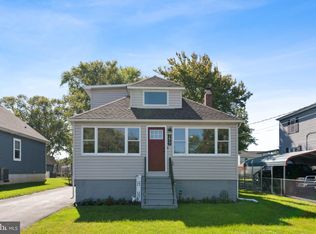
REDUCED! This meticulously maintained and move-in ready 4 bedroom, 2 bathroom home sits nestled along one of the most desirable streets in the water-oriented Oliver Beach neighborhood. The main level offers sleek hardwoods throughout, an oversized kitchen equipped with quartz countertops, newer stainless steel appliances and ample pantry space, an entry level bedroom (currently used as a home office), hall bath with custom tile work, and plentiful living/dining space with recessed lighting throughout. Upstairs, your 24'x14' primary suite boasts a walk-in closet, built-in cabinetry and updated bathroom with a jetted soaking tub, and two other well-appointed bedrooms round off the upper level. The exterior features a brand new 50 year architectural shingle roof w/ transferable warranty, a rear privacy fence encloses a detached one-car garage w/electric and well-kept yard, the paved driveway with carport offers parking for 6+ vehicles, and the covered front porch faces the Gunpowder River across the street. Be sure to take advantage of the perks of the voluntary Oliver Beach Improvement Association ($30/year) and enjoy access to the community's private boat ramps and community hall rentals. Call your agent and schedule your private tour today to discover what makes this home and tight-knit community so special!
For sale
Price cut: $10K (8/1)
$409,900
7415 Greenbank Rd, Middle River, MD 21220
4beds
1,874sqft
Single Family Residence
Built in 1949
7,500 Square Feet Lot
$408,400 Zestimate®
$219/sqft
$-- HOA
What's special
Well-kept yardWalk-in closetBuilt-in cabinetryMove-in readyMeticulously maintainedRecessed lighting throughoutSleek hardwoods throughout
- 84 days
- 1,016
- 99
Likely to sell faster than
Zillow last checked:
Listing updated:
Listed by:
Collin Gay 443-286-0238,
Signature Realty Group, LLC 443-503-8606
Source: Bright MLS,MLS#: MDBC2168074
Facts & features
Interior
Bedrooms & bathrooms
- Bedrooms: 4
- Bathrooms: 2
- Full bathrooms: 2
- Main level bathrooms: 1
- Main level bedrooms: 1
Rooms
- Room types: Living Room, Dining Room, Primary Bedroom, Bedroom 2, Bedroom 3, Bedroom 4, Kitchen, Basement, Laundry, Bathroom 2, Primary Bathroom
Primary bedroom
- Features: Attached Bathroom, Built-in Features, Cedar Closet(s), Ceiling Fan(s), Flooring - HardWood, Primary Bedroom - Dressing Area, Walk-In Closet(s)
- Level: Upper
- Area: 336 Square Feet
- Dimensions: 14 X 24
Bedroom 2
- Features: Flooring - HardWood, Lighting - LED
- Level: Upper
- Area: 143 Square Feet
- Dimensions: 11 X 13
Bedroom 3
- Features: Flooring - HardWood, Lighting - LED
- Level: Upper
- Area: 156 Square Feet
- Dimensions: 12 X 13
Bedroom 4
- Features: Flooring - HardWood, Lighting - LED
- Level: Main
- Area: 209 Square Feet
- Dimensions: 11 X 19
Primary bathroom
- Features: Bathroom - Jetted Tub, Flooring - Ceramic Tile
- Level: Upper
- Area: 56 Square Feet
- Dimensions: 7 X 8
Bathroom 2
- Features: Bathroom - Tub Shower, Flooring - Ceramic Tile
- Level: Main
- Area: 60 Square Feet
- Dimensions: 6 X 10
Basement
- Features: Basement - Unfinished, Flooring - Concrete
- Level: Lower
- Area: 414 Square Feet
- Dimensions: 23 X 18
Dining room
- Features: Dining Area, Flooring - HardWood, Recessed Lighting
- Level: Main
- Area: 162 Square Feet
- Dimensions: 9 X 18
Kitchen
- Features: Countertop(s) - Quartz, Flooring - Ceramic Tile, Kitchen - Electric Cooking, Lighting - LED, Pantry
- Level: Main
- Area: 156 Square Feet
- Dimensions: 12 X 13
Laundry
- Features: Flooring - Ceramic Tile, Lighting - LED
- Level: Main
- Area: 63 Square Feet
- Dimensions: 7 X 9
Living room
- Features: Ceiling Fan(s), Flooring - HardWood, Recessed Lighting
- Level: Main
- Area: 247 Square Feet
- Dimensions: 13 X 19
Heating
- Central, Forced Air, Oil
Cooling
- Central Air, Ceiling Fan(s), Electric
Appliances
- Included: Dishwasher, Disposal, Dryer, Freezer, Microwave, Oven/Range - Electric, Refrigerator, Stainless Steel Appliance(s), Washer, Water Heater, Electric Water Heater
- Laundry: Washer In Unit, Dryer In Unit, Main Level, Laundry Room
Features
- Attic, Bathroom - Tub Shower, Built-in Features, Cedar Closet(s), Ceiling Fan(s), Combination Dining/Living, Dining Area, Entry Level Bedroom, Family Room Off Kitchen, Floor Plan - Traditional, Kitchen - Gourmet, Pantry, Primary Bath(s), Recessed Lighting, Upgraded Countertops, Walk-In Closet(s), Other, Dry Wall
- Flooring: Hardwood, Ceramic Tile, Wood
- Doors: Six Panel, Storm Door(s)
- Windows: Double Hung, Replacement
- Basement: Exterior Entry,Side Entrance,Sump Pump,Unfinished,Windows
- Has fireplace: No
Interior area
- Total structure area: 2,308
- Total interior livable area: 1,874 sqft
- Finished area above ground: 1,874
- Finished area below ground: 0
Property
Parking
- Total spaces: 7
- Parking features: Garage Faces Front, Storage, Asphalt, Private, Detached, Detached Carport, Driveway
- Garage spaces: 1
- Carport spaces: 1
- Covered spaces: 2
- Uncovered spaces: 5
- Details: Garage Sqft: 300
Accessibility
- Accessibility features: Doors - Swing In
Features
- Levels: Two
- Stories: 2
- Patio & porch: Porch
- Exterior features: Chimney Cap(s), Lighting, Flood Lights, Rain Gutters, Play Area, Storage, Street Lights, Other
- Pool features: None
- Spa features: Bath
- Fencing: Back Yard,Privacy,Chain Link
- Has view: Yes
- View description: River, Street
- Has water view: Yes
- Water view: River
- Waterfront features: Bayblock, River
- Body of water: Gunpowder River
- Frontage type: Road Frontage
- Frontage length: Road Frontage: 53
Lot
- Size: 7,500 Square Feet
- Dimensions: 53' x 154'
- Features: Front Yard, Rear Yard, SideYard(s), Landscaped, Level, Private
Details
- Additional structures: Above Grade, Below Grade
- Parcel number: 04151511890490
- Zoning: DR 5.5
- Zoning description: Residential
- Special conditions: Standard
- Other equipment: None
Construction
Type & style
- Home type: SingleFamily
- Architectural style: Traditional
- Property subtype: Single Family Residence
Materials
- Batts Insulation, Block, Glass, Masonry, Mixed Plumbing, Tile, Vinyl Siding, Other
- Foundation: Block
- Roof: Architectural Shingle,Pitched
Condition
- Excellent
- New construction: No
- Year built: 1949
- Major remodel year: 2007
Utilities & green energy
- Electric: 150 Amps, Circuit Breakers
- Sewer: Public Sewer
- Water: Public
- Utilities for property: Electricity Available, Sewer Available, Water Available, Fiber Optic
Community & HOA
Community
- Security: Carbon Monoxide Detector(s), Main Entrance Lock, Smoke Detector(s)
- Subdivision: Middle River
HOA
- Has HOA: No
Location
- Region: Middle River
Financial & listing details
- Price per square foot: $219/sqft
- Tax assessed value: $275,400
- Annual tax amount: $3,828
- Date on market: 6/30/2026
- Listing agreement: Exclusive Right To Sell
- Inclusions: See Inclusions / Exclusions Addendum.
- Exclusions: See Inclusions / Exclusions Addendum.
- Ownership: Fee Simple
- Road surface type: Paved
Estimated market value
$408,400
$388,000 - $429,000
$2,603/mo
Price history
| Date | Event | Price |
|---|---|---|
| 8/24/2026 | Listed for sale | $409,900$219/sqft |
Source:  Bright MLS #MDBC2168074 Report a problem Bright MLS #MDBC2168074 Report a problem | ||
| 8/14/2026 | Pending sale | $409,900$219/sqft |
Source: Bright MLS #MDBC2168074 Report a problem | ||
| 8/1/2026 | Price change | $409,900-2.4%$219/sqft |
Source: Bright MLS #MDBC2168074 Report a problem | ||
| 7/11/2026 | Listed for sale | $419,900$224/sqft |
Source: Bright MLS #MDBC2168074 Report a problem | ||
| 7/4/2026 | Pending sale | $419,900$224/sqft |
Source: Bright MLS #MDBC2168074 Report a problem | ||
| 7/3/2026 | Listing removed | $419,900$224/sqft |
Source: Bright MLS #MDBC2168074 Report a problem | ||
| 6/30/2026 | Listed for sale | $419,900+5%$224/sqft |
Source: Bright MLS #MDBC2168074 Report a problem | ||
| 6/27/2023 | Sold | $400,000+0%$213/sqft |
Source: Bright MLS #MDBC2066760 Report a problem | ||
| 6/6/2023 | Pending sale | $399,900$213/sqft |
Source: Bright MLS #MDBC2066760 Report a problem | ||
| 6/2/2023 | Contingent | $399,900$213/sqft |
Source: Bright MLS #MDBC2066760 Report a problem | ||
| 5/21/2023 | Price change | $399,900-2.5%$213/sqft |
Source: Bright MLS #MDBC2066760 Report a problem | ||
| 5/12/2023 | Listed for sale | $410,000+144.8%$219/sqft |
Source: Bright MLS #MDBC2066760 Report a problem | ||
| 6/28/2007 | Sold | $167,500$89/sqft |
Source: Public Record Report a problem | ||
Public tax history
| Year | Property taxes | Tax assessment |
|---|---|---|
| 2025 | $3,631 +34.6% | $248,967 +11.9% |
| 2024 | $2,697 +13.5% | $222,533 +13.5% |
| 2023 | $2,377 +2.5% | $196,100 |
| 2022 | $2,319 +2.5% | $196,100 +5.1% |
| 2021 | $2,262 +2.6% | $186,633 +2.6% |
| 2020 | $2,205 +1.9% | $181,900 |
| 2019 | $2,163 +2% | $181,900 +4% |
| 2018 | $2,121 +2% | $174,967 +2% |
| 2017 | $2,079 -17.3% | $171,500 +1.7% |
| 2016 | $2,515 | $168,600 +1.8% |
| 2015 | $2,515 | $165,700 +1.8% |
| 2014 | $2,515 | $162,800 |
| 2013 | -- | $162,800 |
| 2012 | -- | $162,800 -34% |
| 2011 | -- | $246,600 +7.7% |
| 2010 | -- | $229,040 +8.3% |
| 2009 | -- | $211,390 +9.1% |
| 2008 | -- | $193,740 +12.4% |
| 2007 | -- | $172,430 +14.1% |
| 2006 | -- | $151,120 +16.4% |
| 2005 | -- | $129,810 +7.1% |
| 2004 | -- | $121,180 +7.7% |
| 2003 | -- | $112,550 +8.3% |
| 2002 | -- | $103,920 +2.6% |
| 2001 | -- | $101,302 |
Find assessor info on the county website
Monthly payment
Est. payment
Payment breakdown
Explore the cost of this home by adjusting the details. Changes won't be saved.Climate risks
Neighborhood: 21220
Nearby schools
Schools provided by the listing agent
- District: Baltimore County Public Schools
Source: Bright MLS. This data may not be complete. We recommend contacting the local school district to confirm school assignments for this home.
Similar homes
- $350,0003 bd2 ba1.7k sqft13201 Miles Rd, Middle River, MD 21220For Sale

 MLS ID #MDBC2171114, Matt Rhine, Keller Williams Legacy. Bright MLS
 - $389,0004 bd2 ba1.3k sqft7113 Olivia Rd, Middle River, MD 21220For Sale
 MLS ID #MDBC2166366, Tom Harrison, Corner House Realty. Bright MLS
 - $449,9994 bd2 ba2.2k sqftNone Available, Baltimore, MD 21220For Sale
 MLS ID #MDBC2172232, Lori Davis, Patterson-Schwartz-Newark. Bright MLS
 - $435,0004 bd2 ba1k sqft11743 Hamilton Pl, White Marsh, MD 21162For Sale
 MLS ID #MDBC2175310, Tony Migliaccio, Long & Foster Real Estate, Inc.. Bright MLS
 - $439,9005 bd3 ba1.8k sqft2 Mainsail Ct, Baltimore, MD 21220For SaleMLS ID #MDBC2173194, Michelle Kemerer, Compass. Bright MLS
- $360,0004 bd3 ba1.4k sqft18 N Hawthorne Rd, Baltimore, MD 21220For SaleMLS ID #MDBC2160212, Roberto Rolong Coronell, Pearson Smith Realty, LLC. Bright MLS
- $385,0003 bd2 ba1.4k sqft4705 Ridgeway Ave, Baltimore, MD 21206For SaleMLS ID #MDBC2176328, TRAVIS OMOPARIOLA, LPT Realty, LLC. Bright MLS
- $415,0005 bd3 ba2.3k sqft5416 Hamilton Ave, Baltimore, MD 21206For SaleMLS ID #MDBC2172858, Lening Rivera, Douglas Realty, LLC. Bright MLS
- $449,9003 bd2 ba1.7k sqft9817 Gunforge Rd, Perry Hall, MD 21128For SaleMLS ID #MDBC2172288, Bethanie Fincato, Cummings & Co. Realtors. Bright MLS
- $439,9004 bd3 ba1.8k sqft6 E Mac Phail Rd, Bel Air, MD 21014For SaleMLS ID #MDHR2054790, Sandy Smith, Berkshire Hathaway HomeServices Homesale Realty. Bright MLS
- $394,5004 bd3 ba1.9k sqft9409 Flagstone Dr, Baltimore, MD 21234For SaleMLS ID #MDBC2157066, Nicholas Feudale, Keller Williams Keystone Realty. Bright MLS
- $368,9994 bd2 ba1.8k sqft9405 Thornewood Ct, Baltimore, MD 21234For SaleMLS ID #MDBC2167986, DIPENDRA BHATTARAI, Ghimire Homes. Bright MLS
- $464,9004 bd2 ba1.6k sqft9711 Magledt Rd, Parkville, MD 21234For SaleMLS ID #MDBC2167390, Daniel Perticone, Perticone Properties, Inc.. Bright MLS
- $445,0004 bd3 ba1.6k sqft8610 Delegge Rd, Baltimore, MD 21237For SaleMLS ID #MDBC2171634, Nick Elko, O'Conor, Mooney & Fitzgerald. Bright MLS
- $384,8994 bd1 ba1.7k sqft1234 Saint Andrews Way, Baltimore, MD 21239For SaleMLS ID #MDBC2160800, Bradley Gibbons, Samson Properties. Bright MLS
- $384,9003 bd3 ba2k sqft13 Henry Ave, Baltimore, MD 21236For SaleMLS ID #MDBC2173888, P. Daniel Covington, RE/MAX Advantage Realty. Bright MLS
- $399,9003 bd3 ba1.9k sqft1317 Roxboro Rd, Baltimore, MD 21237For SaleMLS ID #MDBC2169790, CATHY CHASE, Century 21 Harris Hawkins & Co.. Bright MLS
- $374,9954 bd3 ba2.1k sqft5304 Catalpha Rd, Baltimore, MD 21214For SaleMLS ID #MDBA2228964, NAKIA WILLIAMS, Samson Properties. Bright MLS
- $410,0003 bd3 ba1.6k sqft2428 Forest Green Rd, Baltimore, MD 21209For SaleMLS ID #MDBC2175008, Shevy Ashman, Pickwick Realty. Bright MLS
- $449,9006 bd4 ba1.9k sqft3706 White Ave, Baltimore, MD 21206For SaleMLS ID #MDBA2229100, Paola Lazo, Samson Properties. Bright MLS
