VIEW! VIEW! VIEW!
Experience the best of coastal living where the South Bay meets Silicon Beach.
This exceptional property offers a central location with convenient access to LAX, the 405, and the Marina Freeway; close proximity to major employment hubs including Playa Vista, El Segundo, Century City, and Downtown LA; vibrant dining, entertainment, and shopping in Marina del Rey, Venice, Santa Monica, Century City, and Manhattan Beach; and easy access to world-famous beaches.
The residence showcases sweeping, unobstructed views of the Westside Basin extending to the Santa Monica Mountains—an extraordinary backdrop for everyday living. Inside, a flexible floor plan features two bedrooms plus a den, ideal for a dedicated home office or optional third bedroom. The main living area is anchored by a handsome fireplace, creating the perfect setting for cozy evenings while taking in sparkling city light views.
A flat backyard offers excellent space for outdoor entertaining and relaxation, and the home includes an attached two-car garage for added convenience.
Make this exceptional property your home in a welcoming neighborhood with walkable streets and nearby grocery stores and restaurants.
Sold for $1,869,000
Listed by: Estate Properties • Debbie Allen • Contact: 310-872-4164
Bought with: Real Broker
Tax assessed value
$1,869,000
7415 Henefer Ave, Los Angeles, CA 90045
2beds
1,440sqft
Single Family Residence
Built in 1955
5,997 Square Feet Lot
$2,059,300 Zestimate®
$1,298/sqft
$4,656 Estimated rent
Home value
$2,059,300
$1.81M - $2.35M
$4,656/mo
Zestimate® history
Owner options
List your home for rent
$4,656/mo
Rent Zestimate®
Find your next renter with Zillow Rental Manager. Plus, with online applications, you can quickly screen prospective tenants – for free.
$4,656/mo
Rent Zestimate®
Refinance and save
$12,744/mo
Est. payment
Refinancing to a lower rate could help reduce your monthly payments and save thousands over the life of the loan.
$12,744/mo
Est. payment
Explore your selling options
Work with a Zillow partner agent
Leverage their expertise and Zillow's premium Showcase listings to get your home seen by more buyers.
Get startedList with your own agent
Get your home in front of millions of buyers by listing it on Zillow.
Learn how to do itSell it yourself
Take full control of how buyers see your home on Zillow by listing For Sale by Owner (FSBO).
List your homeWhat's special
Sparkling city light viewsFlexible floor plan
Zillow last checked:
Listing updated:
Listed by:
Debbie Allen DRE #01146109 310-872-4164,
Estate Properties
Bought with:
Chloe Yung, DRE #02052230
Real Broker
Source: CRMLS,MLS#: PV26043261 Originating MLS: California Regional MLS
Originating MLS: California Regional MLSFacts & features
Interior
Bedrooms & bathrooms
- Bedrooms: 2
- Bathrooms: 2
- Full bathrooms: 2
- Main level bathrooms: 2
- Main level bedrooms: 2
Rooms
- Room types: Bedroom, Kitchen, Library, Living Room, Dining Room
Bedroom
- Features: Bedroom on Main Level
Bathroom
- Features: Bathtub, Tub Shower
Kitchen
- Features: Granite Counters
Heating
- Central, Forced Air, Fireplace(s), Wood
Cooling
- None
Appliances
- Included: Dishwasher, Electric Cooktop, Refrigerator
- Laundry: Washer Hookup, Electric Dryer Hookup, In Garage
Features
- Breakfast Area, Separate/Formal Dining Room, Eat-in Kitchen, Open Floorplan, Stone Counters, Unfurnished, Bedroom on Main Level
- Flooring: Tile, Wood
- Windows: Double Pane Windows
- Has fireplace: Yes
- Fireplace features: Dining Room, Living Room, Wood Burning
- Common walls with other units/homes: No Common Walls
Interior area
- Total interior livable area: 1,440 sqft
Property
Parking
- Total spaces: 4
- Parking features: Door-Multi, Garage Faces Front, Garage, Private, On Street
- Attached garage spaces: 2
- Uncovered spaces: 2
Accessibility
- Accessibility features: None
Features
- Levels: One
- Stories: 1
- Entry location: 1
- Patio & porch: Concrete
- Pool features: None
- Spa features: None
- Fencing: Stucco Wall,Wood
- Has view: Yes
- View description: Bluff, City Lights, Canyon
Lot
- Size: 5,997 Square Feet
- Features: Bluff, Front Yard, Landscaped, Sprinkler System, Street Level, Yard
Details
- Parcel number: 4110002028
- Special conditions: Trust
Construction
Type & style
- Home type: SingleFamily
- Architectural style: Traditional
- Property subtype: Single Family Residence
Materials
- Stucco
- Foundation: Raised
- Roof: Composition
Condition
- New construction: No
- Year built: 1955
Utilities & green energy
- Electric: Standard
- Sewer: Public Sewer
- Water: Public
- Utilities for property: Electricity Connected, Natural Gas Connected, Sewer Connected, Water Connected
Community & HOA
Community
- Features: Curbs
- Security: Carbon Monoxide Detector(s), Fire Detection System, Smoke Detector(s)
HOA
- Has HOA: Yes
- HOA fee: $30 annually
- HOA name: Kentwood
Location
- Region: Los Angeles
Financial & listing details
- Price per square foot: $1,298/sqft
- Tax assessed value: $1,869,000
- Date on market: 3/2/2026
- Cumulative days on market: 12 days
- Listing terms: Trust Conveyance
- Road surface type: Paved
Price history
| Date | Event | Price |
|---|---|---|
| 4/14/2026 | Sold | $1,869,000+3.9%$1,298/sqft |
Source:  CRMLS #PV26043261 Report a problem CRMLS #PV26043261 Report a problem | ||
| 3/30/2026 | Pending sale | $1,798,000$1,249/sqft |
Source: CRMLS #PV26043261 Report a problem | ||
| 3/18/2026 | Contingent | $1,798,000$1,249/sqft |
Source: CRMLS #PV26043261 Report a problem | ||
| 3/2/2026 | Listed for sale | $1,798,000$1,249/sqft |
Source: CRMLS #PV26043261 Report a problem | ||
Public tax history
| Year | Property taxes | Tax assessment |
|---|---|---|
| 2026 | -- | $1,869,000 +353.3% |
| 2025 | $5,097 +1.7% | $412,303 +2% |
| 2024 | $5,012 +1.9% | $404,220 +2% |
| 2023 | $4,920 +4.8% | $396,295 +2% |
| 2022 | $4,697 +1.4% | $388,525 +2% |
| 2021 | $4,630 -0.9% | $380,908 +1% |
| 2020 | $4,674 | $377,003 +2% |
| 2019 | $4,674 +5.9% | $369,612 +2% |
| 2018 | $4,415 | $362,366 +2% |
| 2017 | $4,415 +2.2% | $355,261 +2% |
| 2016 | $4,320 +2.6% | $348,296 +1.5% |
| 2015 | $4,211 +1% | $343,065 +2% |
| 2014 | $4,170 | $336,346 +2.5% |
| 2012 | -- | $328,263 +2% |
| 2011 | -- | $321,827 +0.8% |
| 2010 | -- | $319,423 -0.2% |
| 2009 | -- | $320,183 +2% |
| 2008 | -- | $313,905 +2% |
| 2007 | -- | $307,751 +2% |
| 2006 | -- | $301,718 |
| 2005 | -- | $301,718 +4% |
| 2004 | -- | $290,004 +1.9% |
| 2003 | -- | $284,690 +2% |
| 2002 | -- | $279,109 +4% |
| 2000 | -- | $268,273 |
Find assessor info on the county website
Neighborhood: Westchester
Nearby homes
- $1,537,3003 bd2 ba1.4k sqft7417 Henefer Ave, Los Angeles, CA 90045Off Market
- $3,006,0004 bd4 ba2.6k sqft7409 Henefer Ave, Los Angeles, CA 90045Off Market
- $2,157,0004 bd3 ba2.2k sqft7421 Henefer Ave, Los Angeles, CA 90045Off Market
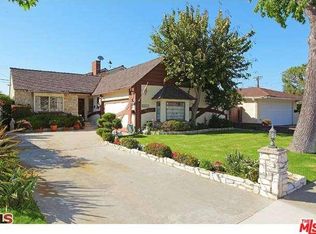
- $1,569,0003 bd2 ba1.4k sqft7401 Henefer Ave, Los Angeles, CA 90045Off Market
- $2,014,6003 bd2 ba2.1k sqft7323 Kentwood Ave, Los Angeles, CA 90045Off Market
- $3,175,0004 bd4 ba3.4k sqft7427 Henefer Ave, Los Angeles, CA 90045Sold
- $1,919,3003 bd4 ba1.9k sqft7410 Henefer Ave, Los Angeles, CA 90045Off Market
- $1,768,3003 bd2 ba1.7k sqft7317 Kentwood Ave, Los Angeles, CA 90045Off Market
Nearby schools
GreatSchools rating
- 7/10Cowan Avenue Elementary SchoolGrades: K-6Distance: 0.3 mi
- 2/10Orville Wright Engineering And Design MagnetGrades: 6-8Distance: 0.6 mi
- 5/10Westchester Enriched Sciences Magnet Health/Sports MedicineGrades: 9-12Distance: 2 mi
Schools provided by the listing agent
- High: Westchester
Source: CRMLS. This data may not be complete. We recommend contacting the local school district to confirm school assignments for this home.
Get a cash offer in 3 minutes
Find out how much your home could sell for in as little as 3 minutes with a no-obligation cash offer.
Estimated market value
$2,059,300
Get a cash offer in 3 minutes
Find out how much your home could sell for in as little as 3 minutes with a no-obligation cash offer.
Estimated market value
$2,059,300
- California
- Los Angeles County
- Los Angeles
- 90045
- Westchester
- 7415 Henefer Ave
