Welcome to this beautiful 3-bedroom, 2-bath home offering 1,775 square feet of comfortable living space. From the moment you walk in, you'll be greeted by a spacious and inviting layout, featuring a stunning brick fireplace that adds warmth and charm to the living area. The kitchen is a true highlight, complete with granite countertops, stainless steel appliances, and plenty of storage—perfect for both everyday living and entertaining. The home has been recently painted and thoughtfully touched up, with updated light fixtures that add a fresh, modern feel throughout. The primary suite includes a walk-in closet and a well-appointed en suite bath. Each bedroom offers ample space, and both the front and back yards are nicely sized, providing plenty of room for outdoor enjoyment. With a 2-car garage and thoughtful features throughout, this home has everything you need in a great location!
Sold
Price Unknown
7415 Hollyoak Dr, Tyler, TX 75703
3beds
1,775sqft
Single Family Residence
Built in 1978
9,147 Square Feet Lot
$255,200 Zestimate®
$--/sqft
$2,279 Estimated rent
Home value
$255,200
$237,000 - $273,000
$2,279/mo
Zestimate® history
Owner options
List your home for rent
$2,279/mo
Rent Zestimate®
Find your next renter with Zillow Rental Manager. Plus, with online applications, you can quickly screen prospective tenants – for free.
$2,279/mo
Rent Zestimate®
Refinance and save
Refinancing to a lower rate could help reduce your monthly payments and save thousands over the life of the loan.
Explore your selling options
Work with a Zillow partner agent
Leverage their expertise and Zillow's premium Showcase listings to get your home seen by more buyers.
Get startedList with your own agent
Get your home in front of millions of buyers by listing it on Zillow.
Learn how to do itSell it yourself
Take full control of how buyers see your home on Zillow by listing For Sale by Owner (FSBO).
List your homeWhat's special
Stunning brick fireplaceUpdated light fixturesStainless steel appliancesPlenty of storageWell-appointed en suite bathSpacious and inviting layout
Zillow last checked:
Listing updated:
Listed by:
Rebecca Burks 903-561-2600,
RE/MAX Professionals,
Michaela Burks 903-830-4278
Bought with:
NON MEMBER AGENT
Source: GTARMLS,MLS#: 25011654
Facts & features
Interior
Bedrooms & bathrooms
- Bedrooms: 3
- Bathrooms: 2
- Full bathrooms: 2
Rooms
- Room types: Family Room, Utility Room, 1 Living Area
Bedroom
- Features: Walk-In Closet(s)
Bathroom
- Features: Shower/Tub, Bar
Kitchen
- Features: Kitchen/Eating Combo
Heating
- Central/Gas, Fireplace(s), Hot Water
Cooling
- Central Electric
Appliances
- Included: ENERGY STAR Qualified Appliances, Range/Oven-Electric, Dishwasher, Gas Water Heater
Features
- Ceiling Fan(s)
- Flooring: Tile, Vinyl Plank
- Windows: Blinds
- Number of fireplaces: 1
- Fireplace features: One Wood Burning, Brick
Interior area
- Total structure area: 1,775
- Total interior livable area: 1,775 sqft
Property
Parking
- Total spaces: 2
- Parking features: Garage Faces Front
- Garage spaces: 2
- Has uncovered spaces: Yes
Features
- Levels: One
- Stories: 1
- Patio & porch: Patio Covered, Porch
- Exterior features: Gutter(s)
- Pool features: None
- Fencing: Wood,Chain Link
Lot
- Size: 9,147 Square Feet
- Features: Subdivision Lot, Rectangular Lot
Details
- Additional structures: None
- Parcel number: 150000143424011000
- Special conditions: None
- Other equipment: Satellite Dish
Construction
Type & style
- Home type: SingleFamily
- Architectural style: Traditional
- Property subtype: Single Family Residence
Materials
- Brick Veneer
- Foundation: Slab
- Roof: Composition
Condition
- Year built: 1978
Details
- Warranty included: Yes
Utilities & green energy
- Sewer: Public Sewer
- Water: Public
- Utilities for property: Cable Connected, Cable Internet
Community & HOA
Community
- Security: Smoke Detector(s)
- Subdivision: Pin Oak
HOA
- Has HOA: No
Location
- Region: Tyler
Financial & listing details
- Tax assessed value: $256,066
- Annual tax amount: $4,108
- Date on market: 8/1/2025
- Listing terms: Conventional,FHA,VA Loan,Cash
- Road surface type: All Weather Surface
Price history
| Date | Event | Price |
|---|---|---|
| 1/22/2026 | Sold | -- |
Source:  GTARMLS #25011654 Report a problem GTARMLS #25011654 Report a problem | ||
| 10/24/2025 | Pending sale | $265,000$149/sqft |
Source: GTARMLS #25011654 Report a problem | ||
| 9/9/2025 | Price change | $265,000-3.6%$149/sqft |
Source: GTARMLS #25011654 Report a problem | ||
| 8/1/2025 | Listed for sale | $275,000$155/sqft |
Source: GTARMLS #25011654 Report a problem | ||
Public tax history
| Year | Property taxes | Tax assessment |
|---|---|---|
| 2024 | $4,108 +17.1% | $256,066 +27.2% |
| 2023 | $3,508 -4.6% | $201,242 +7.3% |
| 2022 | $3,676 +6.9% | $187,624 +14.3% |
| 2021 | $3,437 +1% | $164,156 +1.2% |
| 2020 | $3,404 +6.1% | $162,270 +8.2% |
| 2019 | $3,209 -1.5% | $149,976 +0.7% |
| 2018 | $3,258 +7.2% | $148,976 +6.6% |
| 2017 | $3,040 +6.7% | $139,771 +4.7% |
| 2016 | $2,850 +7.7% | $133,496 +3.9% |
| 2015 | $2,647 | $128,463 |
| 2014 | $2,647 +3.2% | -- |
| 2013 | $2,564 -1.2% | -- |
| 2012 | $2,595 +0.4% | -- |
| 2011 | $2,584 | -- |
| 2010 | -- | $124,183 |
| 2009 | -- | $124,183 +0.2% |
| 2008 | -- | $123,900 |
| 2007 | -- | $123,900 |
| 2006 | -- | $123,900 +16.1% |
| 2005 | -- | $106,700 +4.4% |
| 2004 | -- | $102,200 +2.9% |
| 2003 | -- | $99,300 +7.2% |
| 2002 | -- | $92,600 +3.2% |
| 2001 | -- | $89,700 +7.2% |
| 2000 | -- | $83,700 |
Find assessor info on the county website
Neighborhood: 75703
Nearby homes
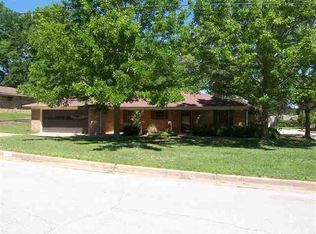
- $262,1004 bd3 ba1.7k sqft401 Whiteoak Ln, Tyler, TX 75703Off Market
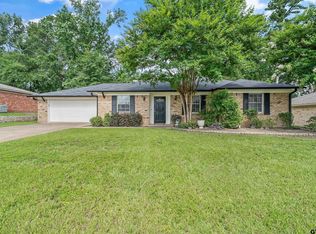
- $--3 bd2 ba1.7k sqft7411 Hollyoak Dr, Tyler, TX 75703Sold
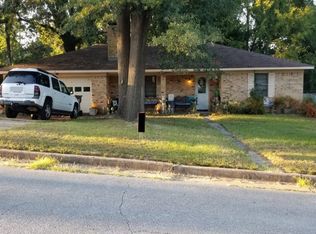
- $211,800-- bd2 ba1.6k sqft403 Whiteoak Ln, Tyler, TX 75703Off Market
- $237,1003 bd2 ba1.3k sqft7314 Hollyoak Dr, Tyler, TX 75703Off Market

- $251,0003 bd2 ba1.5k sqft402 Aspen Cir, Tyler, TX 75703Off Market
- $258,000-- bd2 ba1.8k sqft7416 Hollyoak Dr, Tyler, TX 75703Off Market
- $250,400-- bd2 ba1.6k sqft406 Aspen Cir, Tyler, TX 75703Off Market
- $246,400-- bd2 ba1.6k sqft7407 Hollyoak Dr, Tyler, TX 75703Off Market
Nearby schools
GreatSchools rating
- 6/10Rice Elementary SchoolGrades: PK-5Distance: 1.8 mi
- 6/10Hubbard Middle SchoolGrades: 6-8Distance: 2.6 mi
- 6/10Tyler Legacy High SchoolGrades: 9-12Distance: 2.4 mi
Schools provided by the listing agent
- Elementary: Rice
- Middle: Hubbard
- High: Tyler Legacy
Source: GTARMLS. This data may not be complete. We recommend contacting the local school district to confirm school assignments for this home.
Sell for more on Zillow
Get a Zillow Showcase℠ listing at no additional cost and you could sell for .
$255,200
2% more
+$5,104
With Zillow Showcase(estimated)
$260,304
- Texas
- Smith County
- Tyler
- 75703
- 7415 Hollyoak Dr
Nearby cities
Nearby neighborhoods
Nearby zip codes
Other Tyler Topics
