One level living in the newest section of Settler's Ridge, Eastern Henrico's exclusive 55+ community. Since will you be living in a low maintenance community where all of your yard work and exterior maintenance is taken care of, you'll have plenty of time to enjoy the indoor pool, exercise room and neighborhood activities planned for the community in the clubhouse. You might also spend your days walking or biking on the nearby Capital Trail. Also, you will be close enough to enjoy dinner in the city, or at a close by marina. Close by Dorey Park hosts farmers markets on the weekends and boasts walking trails and fishing. The Zero Entry Magnolia Floor plan features 1688 square feet of one level living featuring 3 bedrooms and two full baths. Laminate hardwood floors throughout the main living areas. Tile floors in bathrooms and laundry room, Kitchen with stunning quartz Unique Arabescato counter tops overlooking a spacious dining area and family room. Large corner pantry, GE stainless appliances include convection gas range with no preheat air fry, microwave, top control dishwasher. The Primary is tucked off the back with a spa-like oversized shower with bench seat and large walk-in closet. Enjoy the outdoor space sitting on the covered lanai overlooking the backyard! Photos/images of similar property.
Sold for $480,283
$480,283
7415 Indian River Run, Henrico, VA 23231
3beds
1,688sqft
Single Family Residence
Built in 2024
7,557 Square Feet Lot
$434,700 Zestimate®
$285/sqft
$2,569 Estimated rent
Home value
$434,700
$413,000 - $456,000
$2,569/mo
Zestimate® history
Owner options
List your home for rent
$2,569/mo
Rent Zestimate®
Find your next renter with Zillow Rental Manager. Plus, with online applications, you can quickly screen prospective tenants – for free.
$2,569/mo
Rent Zestimate®
Refinance and save
$3,139/mo
Est. payment
Refinancing to a lower rate could help reduce your monthly payments and save thousands over the life of the loan.
$3,139/mo
Est. payment
Explore your selling options
Work with a Zillow partner agent
Leverage their expertise and Zillow's premium Showcase listings to get your home seen by more buyers.
Get startedList with your own agent
Get your home in front of millions of buyers by listing it on Zillow.
Learn how to do itSell it yourself
Take full control of how buyers see your home on Zillow by listing For Sale by Owner (FSBO).
List your homeWhat's special
First floor primary bedroomFamily roomDining roomSpacious islandDual-sink primary bathLarge walk-in closet
Zillow last checked:
Listing updated:
Listed by:
Stokes McCune 804-356-1093,
Hometown Realty
Bought with:
NON MLS USER MLS
NON MLS OFFICE
Source: CVRMLS,MLS#: 2419003 Originating MLS: Central Virginia Regional MLS
Originating MLS: Central Virginia Regional MLSFacts & features
Interior
Bedrooms & bathrooms
- Bedrooms: 3
- Bathrooms: 2
- Full bathrooms: 2
Primary bedroom
- Description: serenity bath, recessed lights w/dimmer, WIC
- Level: Second
- Dimensions: 15.11 x 12.11
Bedroom 2
- Description: large closet, ceiling fan rough in
- Level: First
- Dimensions: 10.11 x 12.3
Bedroom 3
- Description: large double window, ceiling fan rough in
- Level: First
- Dimensions: 10.11 x 12.3
Additional room
- Description: mudroom
- Level: First
- Dimensions: 6.6 x 7.0
Dining room
- Description: open to kitchen, FR, wood floor
- Level: First
- Dimensions: 13.10 x 12.5
Family room
- Description: open to DR, recessed lighting w/dimmer
- Level: First
- Dimensions: 13.10 x 12.5
Foyer
- Level: First
- Dimensions: 0 x 0
Other
- Description: Tub & Shower
- Level: First
Kitchen
- Description: quartz countertops, farmhouse sink
- Level: First
- Dimensions: 11.8 x 18.6
Laundry
- Level: First
- Dimensions: 6.7 x 5.3
Heating
- Forced Air, Natural Gas
Cooling
- Central Air
Appliances
- Included: Dishwasher, Exhaust Fan, Electric Water Heater, Gas Cooking, Disposal, Microwave, Oven, Range, Smooth Cooktop, ENERGY STAR Qualified Appliances
- Laundry: Washer Hookup, Dryer Hookup
Features
- Bedroom on Main Level, Dining Area, Double Vanity, Granite Counters, High Ceilings, High Speed Internet, Kitchen Island, Bath in Primary Bedroom, Main Level Primary, Pantry, Recessed Lighting, Cable TV, Wired for Data, Walk-In Closet(s)
- Flooring: Partially Carpeted, Tile, Vinyl, Wood
- Windows: Screens
- Has basement: No
- Attic: None
Interior area
- Total interior livable area: 1,688 sqft
- Finished area above ground: 1,688
Property
Parking
- Total spaces: 2
- Parking features: Attached, Driveway, Finished Garage, Garage, Garage Door Opener, Off Street, Oversized, Paved
- Attached garage spaces: 2
- Has uncovered spaces: Yes
Features
- Levels: One
- Stories: 1
- Patio & porch: Patio
- Exterior features: Sprinkler/Irrigation, Lighting, Paved Driveway
- Pool features: Heated, Indoor, Pool, Community
- Fencing: None
Lot
- Size: 7,557 Square Feet
Details
- Parcel number: 8056931612
- Special conditions: Corporate Listing
Construction
Type & style
- Home type: SingleFamily
- Architectural style: Ranch
- Property subtype: Single Family Residence
Materials
- Brick Veneer, Frame, Vinyl Siding
- Roof: Shingle
Condition
- New Construction
- New construction: Yes
- Year built: 2024
Utilities & green energy
- Sewer: Public Sewer
- Water: Public
Green energy
- Energy efficient items: Appliances
Community & HOA
Community
- Features: Common Grounds/Area, Clubhouse, Fitness, Home Owners Association, Pool
- Senior community: Yes
- Subdivision: Settlers Ridge
HOA
- Has HOA: Yes
- Amenities included: Landscaping, Management
- HOA fee: $250 monthly
Location
- Region: Henrico
Financial & listing details
- Price per square foot: $285/sqft
- Tax assessed value: $73,000
- Annual tax amount: $635
- Date on market: 9/14/2025
- Ownership: Corporate
- Ownership type: Corporation
Price history
| Date | Event | Price |
|---|---|---|
| 1/9/2025 | Sold | $480,283+0.1%$285/sqft |
Source:  CVRMLS #2419003 Report a problem CVRMLS #2419003 Report a problem | ||
| 11/26/2024 | Pending sale | $479,900$284/sqft |
Source: CVRMLS #2419003 Report a problem | ||
| 9/27/2024 | Price change | $479,900-0.4%$284/sqft |
Source:  Eagle Construction Report a problem Eagle Construction Report a problem | ||
| 7/19/2024 | Price change | $481,772+0%$285/sqft |
Source: CVRMLS #2419003 Report a problem | ||
| 5/29/2024 | Listed for sale | $481,722$285/sqft |
Source: Eagle Construction Report a problem | ||
Public tax history
| Year | Property taxes | Tax assessment |
|---|---|---|
| 2025 | $3,967 +539.3% | $477,900 +554.7% |
| 2024 | $621 +4.3% | $73,000 +4.3% |
| 2023 | $595 | $70,000 |
Find assessor info on the county website
Neighborhood: 23231
Nearby homes
- $516,943-- bd-- ba-- sqft7405 Indian River Run, Henrico, VA 23231Sold
- $449,0003 bd2 ba1.6k sqft7416 Indian River Run, Henrico, VA 23231Sold
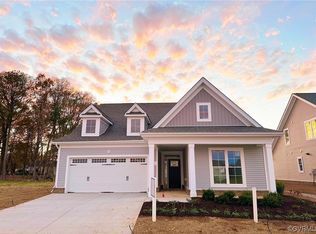
- $508,4193 bd3 ba2k sqft7412 Indian River Run, Henrico, VA 23231Sold
- $451,4863 bd2 ba1.6k sqft1736 New Settlement Dr, Henrico, VA 23231Sold
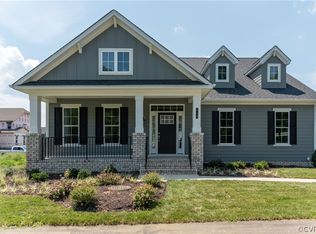
- $353,7003 bd2 ba1.4k sqft7404 First Landing Ct, Henrico, VA 23231Off Market
- $421,5003 bd2 ba1.6k sqft7400 Indian River Run, Henrico, VA 23231Off Market
- $389,9003 bd3 ba2.4k sqft7400 First Landing Ct, Henrico, VA 23231Sold
- $339,9502 bd2 ba1.5k sqft7408 First Landing Ct, Henrico, VA 23231Sold
Nearby schools
GreatSchools rating
- 2/10Varina Elementary SchoolGrades: PK,3-5Distance: 2.2 mi
- 1/10Rolfe Middle SchoolGrades: 6-8Distance: 1.4 mi
- 2/10Varina High SchoolGrades: 9-12Distance: 1 mi
Schools provided by the listing agent
- Elementary: Varina
- Middle: Rolfe
- High: Varina
Source: CVRMLS. This data may not be complete. We recommend contacting the local school district to confirm school assignments for this home.
Get a cash offer in 3 minutes
Find out how much your home could sell for in as little as 3 minutes with a no-obligation cash offer.
Estimated market value
$434,700
Get a cash offer in 3 minutes
Find out how much your home could sell for in as little as 3 minutes with a no-obligation cash offer.
Estimated market value
$434,700
- Virginia
- Henrico County
- Henrico
- 23231
- 7415 Indian River Run
Nearby cities
Nearby neighborhoods
Nearby zip codes
Other Henrico Topics
