Skip main navigation
For sale
  • $850,000

    7415 Jervis St, Springfield, VA 22151

    6beds
    2,496sqft
    : 
    $5,374/mo
    Get pre-qualified
    Single Family Residence
    Built in 1955
    10,500 Square Feet Lot
    $834,100 Zestimate®
    $341/sqft
    $-- HOA

    What's special

    Dedicated laundryFully fenced yardBuilt-in beverage areaPrivate retreatTwo storage shedsMature landscapingBeautifully updated
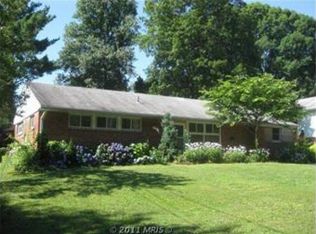
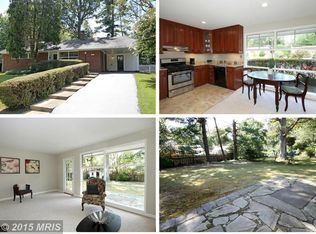
    Welcome to 7415 Jervis Street, where modern luxury meets effortless living. This beautifully updated 6 bedroom, 3.5-bath home offers 2,271 square feet of thoughtfully designed living space in the heart of Springfield. Inside, the inviting living room features beautiful hardwood floors, while stylish LVP flooring flows throughout the remainder of the main level. At the heart of the home is a stunning renovated kitchen featuring sleek cabinetry, stainless steel appliances, a statement backsplash, Silestone countertops and an oversized island, plus a built-in beverage area. With bedrooms on both levels, the home offers wonderful flexibility, while hardwood floors continue upstairs to the spacious primary suite, a private retreat complete with a spa-inspired bath, freestanding soaking tub, oversized glass shower, and dual vanities. Step outside and discover the home’s true showstopper, your own private in-ground swimming pool reaching up to 7 feet deep, creating a resort-like backyard escape right at home. An expansive deck, patio, mature landscaping, and fully fenced yard set the scene for summer gatherings, relaxing afternoons, and evenings spent poolside. Complete with two storage sheds, dedicated laundry, generous driveway parking, and NO HOA, this home offers comfort and convenience just minutes from Braddock Road, I-495, I-395, I-95, Springfield Plaza, and Springfield Town Center. Beautifully updated, warmly inviting, and designed for unforgettable moments, 7415 Jervis Street is a place you’ll love coming home to.
    1 day
    |
    239
    |
    18
    |

    Zillow last checked:

    Listing updated:

    Listed by:

    Ms. Brittney Lewis 202-823-3863,

    Samson Properties 3018500255

    Source: Bright MLS,MLS#: VAFX2333894MLS Logo

      Facts & features

      Interior

      Bedrooms & bathrooms
      • Bedrooms: 6
      • Bathrooms: 4
      • Full bathrooms: 3
      • 1/2 bathrooms: 1
      • Main level bathrooms: 2
      • Main level bedrooms: 3
      Basement
      • Area: 0
      Heating
      • Forced Air, Natural Gas
      Cooling
      • Central Air, Electric
      Appliances
      • Included: Microwave, Dishwasher, Disposal, Dryer, Freezer, Ice Maker, Oven/Range - Gas, Refrigerator, Stainless Steel Appliance(s), Washer, Water Heater, Gas Water Heater
      • Laundry: Main Level
      Features
      • Ceiling Fan(s), Floor Plan - Traditional, Kitchen - Gourmet, Pantry, Walk-In Closet(s), Primary Bath(s), Dry Wall
      • Flooring: Ceramic Tile, Hardwood, Carpet
      • Doors: Storm Door(s)
      • Has basement: No
      • Has fireplace: No
      Interior area
      • Total structure area: 2,496
      • Total interior livable area: 2,496 sqft
      • Finished area above ground: 2,496
      • Finished area below ground: 0

      Property

      Parking
      • Parking features: Concrete, Driveway, On Street
      • Has uncovered spaces: Yes
      Accessibility
      • Accessibility features: None
      Features
      • Levels: Two
      • Stories: 2
      • Patio & porch: Deck
      • Exterior features: Barbecue
      • Has private pool: Yes
      • Pool features: Fenced, Filtered, Heated, In Ground, Private
      • Fencing: Board,Privacy,Back Yard
      Lot
      • Size: 10,500 Square Feet
      • Features: Front Yard, Rear Yard
      Details
      • Additional structures: Above Grade, Below Grade
      • Parcel number: 0713 04350016
      • Zoning: 130
      • Special conditions: Standard

      Construction

      Type & style
      • Home type: SingleFamily
      • Architectural style: Colonial
      • Property subtype: Single Family Residence
      Materials
      • Aluminum Siding
      • Foundation: Slab
      • Roof: Architectural Shingle
      Condition
      • Very Good
      • New construction: No
      • Year built: 1955
      • Major remodel year: 1998
      Details
      • Builder model: CUSTOM REMODEL

      Utilities & green energy

      • Sewer: Public Sewer
      • Water: Public
      • Utilities for property: Electricity Available, Natural Gas Available, Phone

      Community & HOA

      Community
      • Security: Security System
      • Subdivision: North Springfield
      HOA
      • Has HOA: No
      Location
      • Region: Springfield

      Financial & listing details

      • Price per square foot: $341/sqft
      • Tax assessed value: $736,050
      • Annual tax amount: $8,490
      • Date on market: 8/9/2026
      • Listing agreement: Exclusive Agency
      • Listing terms: Cash,Conventional,FHA,VA Loan,Other
      • Ownership: Fee Simple

        Estimated market value

        $834,100

        $792,000 - $876,000

        $4,924/mo

        Price history

        DateEventPrice
        8/9/2026Listed for sale$850,000+41.7%$341/sqft
        Source: Bright MLS #VAFX2333894 Report a problem
        7/3/2019Sold$599,900$240/sqft
        Source: Public Record Report a problem
        5/22/2019Price change$599,900-1.6%$240/sqft
        Source: Pearson Smith Realty, LLC #VAFX1000028 Report a problem
        5/4/2019Price change$609,900-2.4%$244/sqft
        Source: Pearson Smith Realty, LLC #VAFX1000028 Report a problem
        4/16/2019Price change$624,900-2.3%$250/sqft
        Source: Pearson Smith Realty, LLC #VAFX1000028 Report a problem
        4/9/2019Listed for sale$639,900+21.9%$256/sqft
        Source: Pearson Smith Realty, LLC #VAFX1000028 Report a problem
        7/9/2013Listing removed$524,900$210/sqft
        Source: RE/MAX ALLEGIANCE #FX8010256 Report a problem
        2/14/2013Listed for sale$524,900$210/sqft
        Source: RE/MAX ALLEGIANCE #FX8010256 Report a problem

        Public tax history

        YearProperty taxesTax assessment
        2025$8,131 +5%$703,350 +5.3%
        2024$7,741 +7.5%$668,190 +4.8%
        2023$7,198 +10.4%$637,830 +11.9%
        2022$6,520 $570,150 +10.5%
        2021-- $516,010 +1.8%
        2020$6,000 +0.4%$507,010 +0.4%
        2019$5,974 $504,760
        2018$5,974 +6.3%$504,760 +4.3%
        2017$5,620 +2.3%$484,090 +2.1%
        2016$5,492 +6.8%$474,090 +2.9%
        2015$5,141 +2.3%$460,670 +2.1%
        2014$5,024 $451,170 +10%
        2013-- $410,150 +10.9%
        2012-- $369,830
        2011-- $369,830 +2.2%
        2010-- $361,830 -9.8%
        2009-- $401,180 -23.4%
        2008-- $523,570 +2.2%
        2007-- $512,260 +68.7%
        2003-- $303,625 +22%
        2002-- $248,875 +14.6%
        2001-- $217,250
        Find assessor info on the county website

        Monthly payment

        Est. payment

        Payment breakdown

        Explore the cost of this home by adjusting the details. Changes won't be saved.
        All calculations are estimates and provided by Zillow, Inc. for informational purposes only. Actual amounts may vary.
        HOA fees may include property taxes on listings classified as Co-Ops. Contact the listing agent and/or owner for fee details.
        Mortgage interest rates are dependent on a number of factors, including credit score, down payment, and repayment length. Interest rate data provided by Zillow Group Marketplace, Inc. as of 1/1/1970 from various mortgage lenders with which we have lead or other similar arrangements; the Estimated Payment is an average of those rates.
        See how much you could borrow to make a competitive offer.

        Climate risks

        Neighborhood: 22151

        Getting around

        21 / 100
        Car-Dependent
        27 / 100
        Some Transit
        35 / 100
        Somewhat Bikeable

        Nearby schools

        GreatSchools rating
        Schools provided by the listing agent
        • Middle: Holmes
        • High: Annandale
        • District: Fairfax County Public Schools

        Source: Bright MLS. This data may not be complete. We recommend contacting the local school district to confirm school assignments for this home.

        A local agent can set up tours, give advice and negotiate with sellers.

        Browse local experts

        Similar homes