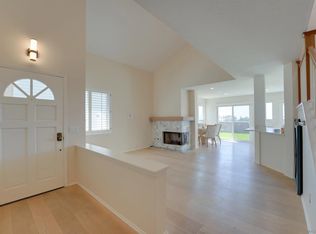
Enjoy spectacular ocean and sunset views from this beautifully updated, detached single-level home in the gated Sea Cliff community, one of Carlsbad's premier coastal neighborhoods. Featuring the highly sought-after Cardiff "C" floor plan, the largest single-level model in the community, this home offers soaring vaulted ceilings, abundant natural light, and a fireplace that anchors the spacious living room. The updated kitchen features custom cabinetry, granite countertops, abundant storage, and opens seamlessly to the dining and living areas while taking full advantage of the ocean views. The primary suite offers vaulted ceilings, a walk-in closet, dual-sink vanity, custom seamless glass shower, and direct access to the backyard and breathtaking views. The second bedroom opens to a private patio, while the third bedroom (no closet) is ideal as a den or home office. Additional highlights include plantation shutters, newer vinyl windows and sliding doors, and tasteful updates throughout. The private backyard features multiple patios, a covered patio, a glass-panel view fence, and sweeping 180-degree ocean and sunset views—perfect for relaxing or entertaining. Sea Cliff offers an exceptional coastal lifestyle with over 14 acres of beautifully landscaped grounds, scenic walking paths, tranquil lakes, ponds, and flowing creeks. Resort-style amenities include two saltwater pools and spas, lighted tennis courts, a clubhouse, and an outdoor entertainment pavilion. Ideally located less than one mile from Ponto State Beach and just minutes from Batiquitos Lagoon, shopping, dining, top-rated Carlsbad schools, and convenient freeway access, this home offers a rare opportunity to enjoy one of North County's most sought-after gated coastal communities.
Sold for $1,510,000
Zillow last checked:
Listing updated:
Bought with:
Frank St Amour, DRE #01733878
Keller Williams Realty
Source: CRMLS,MLS#: NDP2607738 Originating MLS: California Regional MLS (North San Diego County & Pacific Southwest AORs)
Originating MLS: California Regional MLS (North San Diego County & Pacific Southwest AORs)Price history
| Date | Event | Price |
|---|---|---|
| 10/2/2026 | Sold | $1,510,000+0.7%$1,128/sqft |
Source:  CRMLS #NDP2607738 Report a problem CRMLS #NDP2607738 Report a problem | ||
| 9/3/2026 | Pending sale | $1,499,000$1,119/sqft |
Source: CRMLS #NDP2607738 Report a problem | ||
| 8/19/2026 | Listed for sale | $1,499,000+575.2%$1,119/sqft |
Source: CRMLS #NDP2607738 Report a problem | ||
| 7/1/1997 | Sold | $222,000-1.3%$166/sqft |
Source: Public Record Report a problem | ||
| 8/29/1996 | Sold | $225,000$168/sqft |
Source: Public Record Report a problem | ||

Get a cash offer in 3 minutes
Find out how much your home could sell for in as little as 3 minutes with a no-obligation cash offer.
Estimated market value
$1,509,900
