Skip main navigation
Closed
  • $450,000

    7415 N Talman Ave, Chicago, IL 60645

    3beds
    1,582sqft
    Single Family Residence
    Built in 1942
    3,598.06 Square Feet Lot
    $518,300 Zestimate®
    $284/sqft
    $2,696 Estimated rent

    Home value

    $518,300

    $472,000 - $570,000

    $2,696/mo

    Zestimate® history
    Loading
    Loading...

    Owner options

    List your home for rent

    $2,696/mo

    Rent Zestimate®

    Find your next renter with Zillow Rental Manager. Plus, with online applications, you can quickly screen prospective tenants – for free.

    Learn more

    $2,696/mo

    Rent Zestimate®

    Refinance and save

    $3,165/mo

    Est. payment

    Refinancing to a lower rate could help reduce your monthly payments and save thousands over the life of the loan.

    See today's rates

    $3,165/mo

    Est. payment

    Explore your selling options

    Work with a Zillow partner agent

    Leverage their expertise and Zillow's premium Showcase listings to get your home seen by more buyers.

    Get started

    List with your own agent

    Get your home in front of millions of buyers by listing it on Zillow.

    Learn how to do it

    Sell it yourself

    Take full control of how buyers see your home on Zillow by listing For Sale by Owner (FSBO).

    List your home

    What's special

    Modern appliancesBeautiful bay windowsSerene outdoor spaceLarge cement patioBreakfast barAmple counter spacePlenty of storage
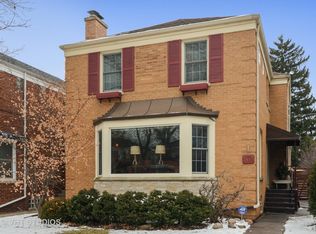
    Welcome to this charming 3-bedroom, 2-bathroom home in the West Ridge neighborhood. With 1,582 square feet (not including the tall basement), it offers a comfortable and spacious living environment. *** As you step inside, you are greeted by a bright, airy living space. The beautiful bay windows in the living room welcomes natural light to enjoy. The layout seamlessly connects the living room to the dining room, creating a welcoming atmosphere for gatherings with friends and family. *** The kitchen is a dream, boasting ample counter space, modern appliances, and plenty of storage for all your culinary essentials. It also has multiple prep stations, a breakfast bar, and access to the backyard for BBQ or patio living. *** The three cozy bedrooms offer ample natural light and closet space, providing the perfect retreat at the end of the day. Two bedrooms are upstairs with a full bathroom and a large cedar closet, and there is a bedroom and a full bathroom on the main level. The layout is perfect for frequent guest visits or in-law arrangements. *** Outside, the property features a large cement patio off the kitchen surrounded by plants, offering a serene outdoor space perfect for outdoor eating and relaxation. Whether you're looking to soak up the sun or host a summer barbecue, the outdoor area is ready for your personal touch. ***. Conveniently located in a desirable neighborhood, this home provides easy access to various local amenities (Philip Rogers Fine Arts Elementary School, Roger's Park), including shopping (Target, Marianos, etc.), dining/entertainment options, and close to public transportation. *** Take advantage of the opportunity to make this delightful property your new home sweet home. *** Here is a list of home improvements: the home and garage roofs were replaced in 2023, the chimney was rebuilt in 2022, the attic was insulated with foam in 2021, the garage was rebuilt ten years ago, and within the last 10 years, the original house windows were replaced by Renewal by Anderson Windows, the sewer line was replaced in 2012, the house has 100 amp service, and all electrical wiring has been replaced since 2006.

    Zillow last checked:

    Listing updated:

    Listing courtesy of:

    Joelle Venzera, PSA 708-297-1879,

    Compass,

    Steve Nasralla 708-466-5164,

    Compass

    Bought with:

    Jan Kupiec, ABR,SFR

    Baird & Warner

    Source: MRED as distributed by MLS GRID,MLS#: 12180809MLS Logo

    Facts & features

    Interior

    Bedrooms & bathrooms
    • Bedrooms: 3
    • Bathrooms: 2
    • Full bathrooms: 2
    Primary bedroom
    • Features: Flooring (Hardwood)
    • Level: Second
    • Area: 272 Square Feet
    • Dimensions: 17X16
    Bedroom 2
    • Features: Flooring (Hardwood)
    • Level: Second
    • Area: 170 Square Feet
    • Dimensions: 17X10
    Bedroom 3
    • Features: Flooring (Hardwood)
    • Level: Main
    • Area: 121 Square Feet
    • Dimensions: 11X11
    Breakfast room
    • Features: Flooring (Vinyl)
    • Level: Main
    • Area: 108 Square Feet
    • Dimensions: 9X12
    Dining room
    • Features: Flooring (Hardwood)
    • Level: Main
    • Area: 121 Square Feet
    • Dimensions: 11X11
    Kitchen
    • Features: Kitchen (Eating Area-Breakfast Bar), Flooring (Vinyl)
    • Level: Main
    • Area: 130 Square Feet
    • Dimensions: 13X10
    Laundry
    • Level: Basement
    • Area: 322 Square Feet
    • Dimensions: 23X14
    Living room
    • Features: Flooring (Hardwood)
    • Level: Main
    • Area: 255 Square Feet
    • Dimensions: 17X15
    Storage
    • Level: Second
    • Area: 120 Square Feet
    • Dimensions: 8X15
    Walk in closet
    • Level: Second
    • Area: 44 Square Feet
    • Dimensions: 11X4
    Heating
    • Natural Gas, Steam
    Cooling
    • Wall Unit(s)
    Appliances
    • Included: Range, Microwave, Dishwasher, Refrigerator, Washer, Dryer, Gas Water Heater
    • Laundry: Gas Dryer Hookup, Sink
    Features
    • 1st Floor Bedroom, In-Law Floorplan, 1st Floor Full Bath, Walk-In Closet(s)
    • Flooring: Hardwood
    • Basement: Partially Finished,Full
    Interior area
    • Total structure area: 0
    • Total interior livable area: 1,582 sqft

    Property

    Parking
    • Total spaces: 2
    • Parking features: Garage Door Opener, On Site, Garage Owned, Detached, Garage
    • Garage spaces: 2
    • Has uncovered spaces: Yes
    Accessibility
    • Accessibility features: No Disability Access
    Features
    • Stories: 1
    • Patio & porch: Patio
    Lot
    • Size: 3,598 sqft
    • Dimensions: 30X125
    Details
    • Parcel number: 10254140030000
    • Special conditions: None
    • Other equipment: Ceiling Fan(s)

    Construction

    Type & style
    • Home type: SingleFamily
    • Property subtype: Single Family Residence
    Materials
    • Brick
    • Roof: Asphalt
    Condition
    • New construction: No
    • Year built: 1942

    Utilities & green energy

    • Electric: 100 Amp Service
    • Sewer: Public Sewer
    • Water: Lake Michigan

    Community & neighborhood

    Security
    • Security features: Carbon Monoxide Detector(s)
    Location
    • Region: Chicago

    HOA & financial

    HOA
    • Services included: None

    Other

    Other facts
    • Listing terms: Conventional
    • Ownership: Fee Simple

    Price history

    DateEventPrice
    11/14/2024Sold$450,000+5.9%$284/sqft
    Source: MRED as distributed by MLS GRID #12180809 Report a problem
    11/8/2024Pending sale$425,000$269/sqft
    Source: MRED as distributed by MLS GRID #12180809 Report a problem
    10/15/2024Contingent$425,000$269/sqft
    Source: MRED as distributed by MLS GRID #12180809 Report a problem
    10/10/2024Listed for sale$425,000$269/sqft
    Source: MRED as distributed by MLS GRID #12180809 Report a problem

    Public tax history

    YearProperty taxesTax assessment
    2024-- $39,000 +5.4%
    2023$7,107 +2.9%$37,000
    2022$6,907 +2%$37,000
    2021$6,771 +13.6%$37,000 +23.9%
    2020$5,961 -0.1%$29,860 -9.9%
    2019$5,969 +1.7%$33,141
    2018$5,868 +16.2%$33,141 +23.5%
    2017$5,049 +3.6%$26,828
    2016$4,873 +9.9%$26,828
    2015$4,435 +2.5%$26,828 +3.6%
    2014$4,328 +2.3%$25,894
    2013$4,231 +0.8%$25,894
    2012$4,199 -7.8%$25,894 -19.4%
    2011$4,554 +2.5%$32,143
    2010$4,441 +8.7%$32,143
    2009$4,087 +10%$32,143 -1.4%
    2008$3,714 +11.5%$32,604
    2007$3,332 +24.8%$32,604
    2006$2,670 -5.1%$32,604 +34.1%
    2005$2,814 +1.9%$24,311
    2004$2,762 +4.5%$24,311
    2003$2,644 -5.4%$24,311 +39.9%
    2002$2,795 +5.1%$17,381
    2001$2,659 +19.3%$17,381
    2000$2,229 -0.1%$17,381 +27.8%
    1999$2,231 $13,601

    Find assessor info on the county website

    Neighborhood: West Ridge

    Nearby schools

    GreatSchools rating
    Schools provided by the listing agent
    • Elementary: Rogers Elementary School
    • Middle: Rogers Elementary School
    • High: Mather High School
    • District: 299

    Source: MRED as distributed by MLS GRID. This data may not be complete. We recommend contacting the local school district to confirm school assignments for this home.

    Get a cash offer in 3 minutes
    Find out how much your home could sell for in as little as 3 minutes with a no-obligation cash offer.
    Estimated market value
    $518,300
    Get a cash offer in 3 minutes
    Find out how much your home could sell for in as little as 3 minutes with a no-obligation cash offer.
    Estimated market value
    $518,300