Skip main navigation
Sold
  • $540,700

    7415 NW Forest Lakes Dr, Parkville, MO 64152

    4beds
    2,619sqft
    Single Family Residence
    Built in 2018
    9,422 Square Feet Lot
    $540,700 Zestimate®
    $206/sqft
    $2,922 Estimated rent

    Home value

    $540,700

    $514,000 - $568,000

    $2,922/mo

    Zestimate® history
    Loading
    Loading...

    Owner options

    List your home for rent

    $2,922/mo

    Rent Zestimate®

    Find your next renter with Zillow Rental Manager. Plus, with online applications, you can quickly screen prospective tenants – for free.

    Learn more

    $2,922/mo

    Rent Zestimate®

    Refinance and save

    $3,966/mo

    Est. payment

    Refinancing to a lower rate could help reduce your monthly payments and save thousands over the life of the loan.

    See today's rates

    $3,966/mo

    Est. payment

    Explore your selling options

    Work with a Zillow partner agent

    Leverage their expertise and Zillow's premium Showcase listings to get your home seen by more buyers.

    Get started

    List with your own agent

    Get your home in front of millions of buyers by listing it on Zillow.

    Learn how to do it

    Sell it yourself

    Take full control of how buyers see your home on Zillow by listing For Sale by Owner (FSBO).

    List your home

    What's special

    New radon mitigation systemGreen spaceNew battery backupNew underground fenceCovered deckNew paint throughoutVibrant chapel ridge community

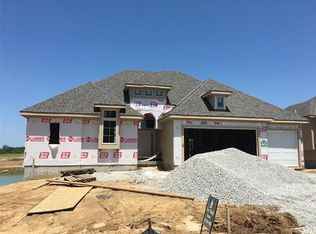
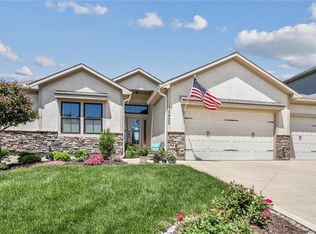
    Get ready to fall in love with this stunning MOVE-IN READY home that is Better than NEW! This remarkable reverse 1.5 story boasts an open-concept living space that is in top-notch condition. With new paint throughout, 12-foot ceilings, new window coverings, a new radon mitigation system, new landscaping, and even a new underground fence for your furry friends, this home has it all! This property's numerous builder upgrades will impress you, including a rain head shower, lights, ceiling fans, tile, granite, carpet, and plenty of storage space for all of your needs. The backyard is an absolute dream, featuring an upgraded huge patio that backs up to green space with woods and a creek that runs behind the property - perfect for the nature lover in you! This home is filled with natural light and smart details that can be found throughout. The elegant master bath boasts an oversized soaker whirlpool tub, while the luxury stainless steel kitchen appliances and pot filler faucet over the new 5 burner BOSH gas range will make cooking a breeze. But that's not all - this home also comes with a sump pump with a new battery backup, a covered deck with fan & LED lighting, and a warranty provided on Polyjack and repair work done on the concrete patio. Located in the vibrant Chapel Ridge community, you'll have access to two pools, a clubhouse, 3 stocked ponds, and nature trails. And with highly rated Parkhill Schools and an awesome neighborhood, what more could you ask for? Plus, the subdivision is in its final phase and located in Unincorporated Platte County, so you'll even save on taxes! Don't miss out on this incredible opportunity - the SELLER IS AGENT/OWNER and ready to make your dream home a reality!

    This property is not currently displayed as for sale or rent on Zillow. This may be different from what's on other websites or public sources.


    Zillow last checked:

    Listing updated:

    Listed by:

    Edie Waters Team - North 816-268-6040,

    Keller Williams KC North,

    David Herschede,

    Keller Williams KC North

    Bought with:

    Stroud & Associates Team

    Real Broker, LLC

    Source: Heartland MLS as distributed by MLS GRID,MLS#: 2439891MLS Logo

    Facts & features

    Interior

    Bedrooms & bathrooms
    • Bedrooms: 4
    • Bathrooms: 3
    • Full bathrooms: 3
    Primary bedroom
    • Features: Carpet, Ceiling Fan(s)
    • Level: Main
    • Area: 199.32 Square Feet
    • Dimensions: 13.2 x 15.1
    Bedroom 1
    • Features: Carpet
    • Level: Main
    • Area: 118.45 Square Feet
    • Dimensions: 10.3 x 11.5
    Bedroom 2
    • Features: Carpet
    • Level: Lower
    • Area: 202.27 Square Feet
    • Dimensions: 11.3 x 17.9
    Bedroom 3
    • Features: Carpet
    • Level: Lower
    • Area: 185.32 Square Feet
    • Dimensions: 11.3 x 16.4
    Primary bathroom
    • Features: Double Vanity, Luxury Vinyl, Separate Shower And Tub, Walk-In Closet(s)
    • Level: Main
    • Area: 150.35 Square Feet
    • Dimensions: 9.7 x 15.5
    Bathroom 1
    • Features: Shower Over Tub
    • Level: Main
    • Area: 48.23 Square Feet
    • Dimensions: 5.3 x 9.1
    Bathroom 2
    • Features: Shower Over Tub
    • Level: Lower
    • Area: 29.22 Square Feet
    • Dimensions: 7.11 x 4.11
    Basement
    • Level: Lower
    • Area: 596.24 Square Feet
    • Dimensions: 23.2 x 25.7
    Dining room
    • Features: Wood Floor
    • Level: Main
    • Area: 122.43 Square Feet
    • Dimensions: 12.11 x 10.11
    Family room
    • Features: Carpet
    • Level: Lower
    • Area: 427.35 Square Feet
    • Dimensions: 18.5 x 23.1
    Kitchen
    • Features: Kitchen Island, Pantry, Wood Floor
    • Level: Main
    • Area: 145.52 Square Feet
    • Dimensions: 10.7 x 13.6
    Laundry
    • Features: Ceramic Tiles
    • Level: Main
    • Area: 51 Square Feet
    • Dimensions: 10 x 5.1
    Living room
    • Features: Ceiling Fan(s), Fireplace, Wood Floor
    • Level: Main
    • Area: 416 Square Feet
    • Dimensions: 20.8 x 20
    Utility room
    • Level: Lower
    • Area: 215 Square Feet
    • Dimensions: 13.11 x 16.4
    Heating
    • Natural Gas
    Cooling
    • Electric
    Appliances
    • Included: Cooktop, Dishwasher, Disposal, Humidifier, Microwave, Refrigerator
    • Laundry: Main Level, Off The Kitchen
    Features
    • Ceiling Fan(s), Kitchen Island, Pantry, Smart Thermostat, Vaulted Ceiling(s), Walk-In Closet(s)
    • Flooring: Carpet, Tile, Wood
    • Windows: Window Coverings, Storm Window(s), Thermal Windows
    • Basement: Finished,Sump Pump,Walk-Out Access
    • Number of fireplaces: 1
    • Fireplace features: Gas, Heat Circulator, Living Room, Masonry
    Interior area
    • Total structure area: 2,619
    • Total interior livable area: 2,619 sqft
    • Finished area above ground: 1,681
    • Finished area below ground: 938

    Property

    Parking
    • Total spaces: 3
    • Parking features: Built-In, Garage Door Opener, Garage Faces Front
    • Attached garage spaces: 3
    Features
    • Patio & porch: Covered
    • Spa features: Bath
    • Waterfront features: Stream(s)
    Lot
    • Size: 9,422 Square Feet
    • Features: Adjoin Greenspace
    Details
    • Parcel number: 204017400020133000

    Construction

    Type & style
    • Home type: SingleFamily
    • Architectural style: Traditional
    • Property subtype: Single Family Residence
    Materials
    • Stucco, Wood Siding
    • Roof: Composition
    Condition
    • Year built: 2018
    Details
    • Builder model: The Hampton VI

    Utilities & green energy

    • Sewer: Public Sewer
    • Water: Public

    Community & HOA

    Community
    • Security: Security System, Smoke Detector(s)
    • Subdivision: Chapel Ridge
    HOA
    • Has HOA: Yes
    • Amenities included: Clubhouse, Exercise Room, Pool, Trail(s)
    • Services included: All Amenities, Curbside Recycle, Snow Removal, Street, Trash
    • HOA fee: $520 annually
    Location
    • Region: Parkville

    Financial & listing details

    • Price per square foot: $206/sqft
    • Tax assessed value: $394,000
    • Annual tax amount: $5,655
    • Date on market: 6/14/2023
    • Listing terms: Cash,Conventional,FHA,VA Loan
    • Ownership: Private
    • Road surface type: Paved

    Price history

    DateEventPrice
    7/21/2023Sold--
    Source: Heartland MLS as distributed by MLS GRID #2439891 Report a problem
    6/30/2023Pending sale$499,000$191/sqft
    Source: Heartland MLS as distributed by MLS GRID #2439891 Report a problem
    6/20/2023Price change$499,000-5.8%$191/sqft
    Source: Heartland MLS as distributed by MLS GRID #2439891 Report a problem
    6/14/2023Listed for sale$529,9000%$202/sqft
    Source: Heartland MLS as distributed by MLS GRID #2439891 Report a problem
    6/11/2023Listing removed--
    Source: Heartland MLS as distributed by MLS GRID #2433148 Report a problem
    6/11/2023Price change$530,000-5.2%$202/sqft
    Source: Heartland MLS as distributed by MLS GRID #2433148 Report a problem
    5/30/2023Price change$559,000-1.9%$213/sqft
    Source: Heartland MLS as distributed by MLS GRID #2433148 Report a problem
    5/20/2023Listed for sale$570,000$218/sqft
    Source: Heartland MLS as distributed by MLS GRID #2433148 Report a problem
    5/7/2023Pending sale$570,000$218/sqft
    Source: Heartland MLS as distributed by MLS GRID #2433148 Report a problem
    5/4/2023Listed for sale$570,000+23.9%$218/sqft
    Source: Heartland MLS as distributed by MLS GRID #2433148 Report a problem
    6/3/2021Sold--
    Source: Heartland MLS as distributed by MLS GRID #2313585 Report a problem
    5/24/2021Pending sale$459,900$176/sqft
    Source: Heartland MLS as distributed by MLS GRID #2313585 Report a problem
    5/3/2021Contingent$459,900$176/sqft
    Source: Heartland MLS as distributed by MLS GRID #2313585 Report a problem
    4/28/2021Price change$459,900-1.9%$176/sqft
    Source: Heartland MLS as distributed by MLS GRID #2313585 Report a problem
    4/23/2021Listed for sale$469,000-1.3%$179/sqft
    Source: Heartland MLS as distributed by MLS GRID #2313585 Report a problem
    4/17/2021Contingent$475,000$181/sqft
    Source: Heartland MLS as distributed by MLS GRID #2313585 Report a problem
    4/6/2021Listed for sale$475,000+17.3%$181/sqft
    Source: Heartland MLS as distributed by MLS GRID #2313585 Report a problem
    8/17/2018Sold--
    Source: Heartland MLS as distributed by MLS GRID #45001_2092321 Report a problem
    6/12/2018Pending sale$405,000$155/sqft
    Source: RE/MAX Results #2092321 Report a problem
    6/5/2018Listed for sale$405,000$155/sqft
    Source: RE/MAX Results #2092321 Report a problem
    6/5/2018Pending sale$405,000$155/sqft
    Source: RE/MAX Results #2092321 Report a problem
    3/2/2018Listed for sale$405,000$155/sqft
    Source: RE/MAX Results #2092321 Report a problem

    Public tax history

    YearProperty taxesTax assessment
    2025$6,240 +12.1%$74,860
    2024$5,569 -0.2%$74,860
    2023$5,583 -1.3%$74,860
    2022$5,655 -0.4%$74,860
    2021$5,675 -2.2%$74,860
    2020$5,802 $74,860
    2018-- $74,860 +1497100%
    2017$0 $5
    Find assessor info on the county website

    Neighborhood: 64152

    Nearby schools

    GreatSchools rating
    Schools provided by the listing agent
    • Elementary: Union Chapel
    • Middle: Lakeview
    • High: Park Hill South

    Source: Heartland MLS as distributed by MLS GRID. This data may not be complete. We recommend contacting the local school district to confirm school assignments for this home.

    Get a cash offer in 3 minutes
    Find out how much your home could sell for in as little as 3 minutes with a no-obligation cash offer.
    Estimated market value
    $540,700
    Get a cash offer in 3 minutes
    Find out how much your home could sell for in as little as 3 minutes with a no-obligation cash offer.
    Estimated market value
    $540,700