Gated Community this spacious and thoughtfully designed 3-bedroom, 3-bath end-unit condo features an open and inviting floor plan with high end custom crown molding & wainscoting. The main living area offers a large dining space that flows seamlessly into the kitchen, perfect for entertaining. The kitchen is appointed with granite countertops, island bar seating, a generous pantry, and ample cabinetry for storage. The living room is warm and welcoming with a gas fireplace flanked by built-in bookshelves, creating an ideal space to relax or gather with guests. Just off the dining area, the sunroom provides abundant natural light and a peaceful place to enjoy morning coffee or evening views overlooking the beautifully maintained common area with a tranquil pond and connected to a patio for enjoying outdoor living without the maintenance. The primary suite is a private retreat featuring, trey ceiling, a walk-in shower and double vanity. A third bedroom or bonus room located upstairs includes a full bath, offering flexibility for guests, a home office, or recreation space. Additional highlights include a two-car garage plenty of closet space & large laundry room with sink and additional cabinet storage. This exceptional end-unit condo combines comfort, space, and scenic views in a desirable setting.
Sold for $485,000
$485,000
7415 Napa Valley Way, Knoxville, TN 37931
3beds
2,555sqft
Condominium
Built in 2016
-- sqft lot
$485,100 Zestimate®
$190/sqft
$2,718 Estimated rent
Home value
$485,100
$461,000 - $509,000
$2,718/mo
Zestimate® history
Owner options
List your home for rent
$2,718/mo
Rent Zestimate®
Find your next renter with Zillow Rental Manager. Plus, with online applications, you can quickly screen prospective tenants – for free.
$2,718/mo
Rent Zestimate®
Refinance and save
$3,326/mo
Est. payment
Refinancing to a lower rate could help reduce your monthly payments and save thousands over the life of the loan.
$3,326/mo
Est. payment
Explore your selling options
Work with a Zillow partner agent
Leverage their expertise and Zillow's premium Showcase listings to get your home seen by more buyers.
Get startedList with your own agent
Get your home in front of millions of buyers by listing it on Zillow.
Learn how to do itSell it yourself
Take full control of how buyers see your home on Zillow by listing For Sale by Owner (FSBO).
List your homeWhat's special
Two-car garageIsland bar seatingGenerous pantryAmple cabinetry for storagePlenty of closet space
Zillow last checked:
Listing updated:
Listed by:
Laura Bailey 865-947-9000,
The Bailey Group, Realty Executives
Bought with:
Scarlet Langford, 378732
United Real Estate Solutions
Source: East Tennessee Realtors,MLS#: 1324428
Facts & features
Interior
Bedrooms & bathrooms
- Bedrooms: 3
- Bathrooms: 3
- Full bathrooms: 3
Rooms
- Room types: Bonus Room
Heating
- Central, Natural Gas, Electric
Cooling
- Central Air, Ceiling Fan(s)
Appliances
- Included: Dishwasher, Microwave, Range, Refrigerator, Self Cleaning Oven
Features
- Walk-In Closet(s), Cathedral Ceiling(s), Kitchen Island, Pantry, Eat-in Kitchen, Bonus Room
- Flooring: Carpet, Hardwood, Tile
- Basement: Slab
- Number of fireplaces: 1
- Fireplace features: Gas Log
Interior area
- Total structure area: 2,555
- Total interior livable area: 2,555 sqft
Property
Parking
- Total spaces: 2
- Parking features: Attached, Main Level
- Attached garage spaces: 2
Features
- Has view: Yes
- View description: Other
Lot
- Features: Zero Lot Line, Corner Lot
Details
- Parcel number: 078AA00103L
Construction
Type & style
- Home type: Condo
- Architectural style: Traditional
- Property subtype: Condominium
- Attached to another structure: Yes
Materials
- Brick
Condition
- Year built: 2016
Utilities & green energy
- Sewer: Public Sewer
- Water: Public
Community & HOA
Community
- Security: Gated Community
- Subdivision: Alyshas Vineyard
HOA
- Has HOA: Yes
- Services included: Maintenance Structure, Insurance, Maintenance Grounds
- HOA fee: $535 quarterly
Location
- Region: Knoxville
Financial & listing details
- Price per square foot: $190/sqft
- Tax assessed value: $370,500
- Annual tax amount: $1,439
- Date on market: 2/23/2026
Price history
| Date | Event | Price |
|---|---|---|
| 7/9/2026 | Sold | $485,000-1%$190/sqft |
Source:  East Tennessee Realtors #1324428 Report a problem East Tennessee Realtors #1324428 Report a problem | ||
| 6/3/2026 | Pending sale | $489,900$192/sqft |
Source: East Tennessee Realtors #1324428 Report a problem | ||
| 2/23/2026 | Listed for sale | $489,900$192/sqft |
Source: East Tennessee Realtors #1324428 Report a problem | ||
| 2/12/2026 | Pending sale | $489,900$192/sqft |
Source: East Tennessee Realtors #1324428 Report a problem | ||
| 12/17/2025 | Listed for sale | $489,900+63.4%$192/sqft |
Source: East Tennessee Realtors #1324428 Report a problem | ||
| 10/19/2018 | Listing removed | $299,900$117/sqft |
Source: Bailey & Co. Real Estate #1045943 Report a problem | ||
| 10/11/2018 | Price change | $299,900-4.8%$117/sqft |
Source: Bailey & Co. Real Estate #1045943 Report a problem | ||
| 10/5/2018 | Price change | $315,000-3.1%$123/sqft |
Source: Bailey & Co. Real Estate #1045943 Report a problem | ||
| 6/16/2018 | Listed for sale | $325,000+20.4%$127/sqft |
Source: Bailey & Co. Real Estate #1045943 Report a problem | ||
| 6/20/2016 | Sold | $269,900$106/sqft |
Source: Public Record Report a problem | ||
Public tax history
| Year | Property taxes | Tax assessment |
|---|---|---|
| 2025 | $1,439 | $92,625 |
| 2024 | $1,439 | $92,625 |
| 2023 | $1,439 | $92,625 |
| 2022 | $1,439 +6.4% | $92,625 +45.2% |
| 2021 | $1,353 | $63,800 -75% |
| 2020 | $1,353 | $255,200 |
| 2019 | $1,353 | $255,200 +963.3% |
| 2018 | $1,353 | $24,000 -62.4% |
| 2017 | $1,353 +873.4% | $63,800 |
| 2016 | $139 | -- |
| 2015 | $139 | -- |
| 2014 | $139 | -- |
Find assessor info on the county website
Neighborhood: 37931
Nearby homes
- $404,6002 bd1 ba1.9k sqft7417 Napa Valley Way, Knoxville, TN 37931Off Market
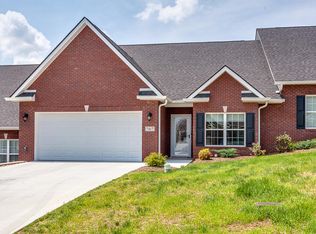
- $492,4002 bd2 ba2.7k sqft7419 Napa Valley Way, Knoxville, TN 37931Off Market
- $501,9993 bd3 ba3k sqft6510 Rose Wine Way #82, Knoxville, TN 37931Sold

- $502,0003 bd3 ba3k sqft6510 Rose Wine Way, Knoxville, TN 37931Sold
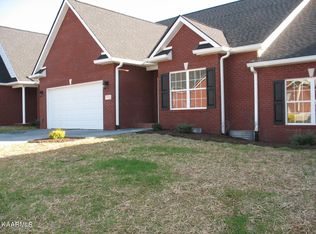
- $501,9002 bd3 ba2.7k sqft6512 Rose Wine Way, Knoxville, TN 37931Off Market
- $510,7003 bd2 ba2.9k sqft7416 Napa Valley Way, Knoxville, TN 37931Off Market
- $410,1003 bd1 ba2.1k sqft7418 Napa Valley Way, Knoxville, TN 37931Off Market
- $402,7003 bd1 ba2k sqft6505 Rose Wine Way, Knoxville, TN 37931Off Market
Nearby schools
GreatSchools rating
- 8/10Karns Elementary SchoolGrades: PK-5Distance: 1.5 mi
- 6/10Karns Middle SchoolGrades: 6-8Distance: 1.7 mi
- 4/10Karns High SchoolGrades: 9-12Distance: 2.8 mi
Schools provided by the listing agent
- Elementary: Karns Primary
- Middle: Karns
- High: Karns
Source: East Tennessee Realtors. This data may not be complete. We recommend contacting the local school district to confirm school assignments for this home.
Get a cash offer in 3 minutes
Find out how much your home could sell for in as little as 3 minutes with a no-obligation cash offer.
Estimated market value
$485,100
Get a cash offer in 3 minutes
Find out how much your home could sell for in as little as 3 minutes with a no-obligation cash offer.
Estimated market value
$485,100
- Tennessee
- Knox County
- Knoxville
- 37931
- 7415 Napa Valley Way
Nearby cities
Nearby neighborhoods
Nearby zip codes
Other Knoxville Topics
