Skip main navigation
Off market
  • $616,800

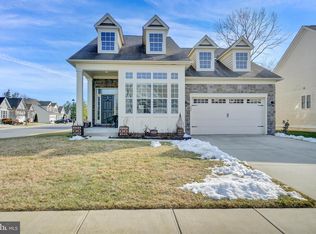
    7415 Osprey Landing Dr #39, Glen Burnie, MD 21060

    5beds
    --baths
    4,100sqft
    Single Family Residence
    Built in 2015
    7,405 Square Feet Lot
    $616,800 Zestimate®
    $150/sqft
    $3,903 Estimated rent

    Home value

    $616,800

    $561,000 - $678,000

    $3,903/mo

    Zestimate® history
    Loading
    Loading...

    Owner options

    List your home for rent

    $3,903/mo

    Rent Zestimate®

    Find your next renter with Zillow Rental Manager. Plus, with online applications, you can quickly screen prospective tenants – for free.

    Learn more

    $3,903/mo

    Rent Zestimate®

    Refinance and save

    $3,747/mo

    Est. payment

    Refinancing to a lower rate could help reduce your monthly payments and save thousands over the life of the loan.

    See today's rates

    $3,747/mo

    Est. payment

    Explore your selling options

    Work with a Zillow partner agent

    Leverage their expertise and Zillow's premium Showcase listings to get your home seen by more buyers.

    Get started

    List with your own agent

    Get your home in front of millions of buyers by listing it on Zillow.

    Learn how to do it

    Sell it yourself

    Take full control of how buyers see your home on Zillow by listing For Sale by Owner (FSBO).

    List your home

    What's special

    Discover Your Dream Home in Osprey Landing - The Ultimate Water-Privileged Active 55+ Adult Haven That Redefines Serene Living At It's Finest; Offering a Lifestyle of Opulence and Relaxation, Combining the Best of Waterfront Living with Exceptional Amenities that Cater to your Every Desire. Nestled Within this Prestigious Gated Community, this Magnificent Five-Bedroom & Four & Half Bath Home Awaits your Arrival. Indulge in the Perfect Fusion of Comfort and Sophistication Within this Meticulously Designed & Kept Home. There is Ample Space for Family and Guests to Relax and Unwind Inside & Out. This Exquisite Home Features: Two Primary Suites, Elegant Hardwood Floors Throughout, A Gourmet Kitchen that Elevates your Culinary Experience Including an Extra-Large Island, Tons of White Cabinetry, Quarts Countertops, Backsplash, SS Appliances & Pantry and a Separate Spacious Dining Room. You Will Experience Privacy, Comfort & Convenience of a Luxurious Primary Suite on the Main Level, Offering You a Private Retreat Within Your Own Home. In Addition, The Second Primary Suite is Located on the Upper Level with All the Amenities Too. There are Two Additional Bedrooms w/ another Full Bath on the Upper Level. Finished Basement: Embrace the Versatile Space of a Fully Finished Basement, Ready to Accommodate your Passions & Hobbies. To Include a 5th Bedroom & Full Bath. Walk-in through the Beautiful Barn Doors to Your Home Theatre Room Plus an additional Space for Work Out or Office. Spacious Deck with Pergola: Bask in the Sun or Host Unforgettable Gatherings on your Expansive No Maintenance Deck, Complemented by a Charming Pergola. Fenced Backyard: Delight in Privacy & Security Within your Own Fenced Backyard, Perfect for Pets, Gardening, or Simply Savoring Quiet Moments. Embrace a Vibrant Social Life in the Community Center, Where you can Engage in Exciting Activities, use the Exercise Equipment, Connect with Neighbors & Create Lasting Memories. Indulge in the Joy of Waterfront Living with the Convenience of Boat Slips, Pier & Kayaking. Escape into the Beauty of Nature on the Community's Walking Trails that Wind through Lush Landscapes. Osprey Landing Offers an Array of Amenities Tailored to Your Active Lifestyle. The Time is Now, Contact us Today to Schedule Your Private Tour of this Exquisite Property in Osprey Landing. Your Journey to a Refined & Vibrant Lifestyle Begins Here. Immerse Yourself in a Community Where Waterfront Adventures & Lavish Comfort Seamlessly Blend. Your Dream of Living by the Water, Within an Active Adult Community & Surrounded by Elegant Comforts is Just a Step Away.

    This property is not currently displayed as for sale or rent on Zillow. This may be different from what's on other websites or public sources.

    Zillow last checked:

    Listing updated:

    Source: HomeServices Property Management,MLS#: MDAA2064604MLS Logo

    Facts & features

    Interior

    Bedrooms & bathrooms
    • Bedrooms: 5
    • Full bathrooms: 4
    • 1/2 bathrooms: 1
    Heating
    • Heat Pump(s)
    Cooling
    • Ceiling Fan(s), Central A/C
    Appliances
    • Included: Built-In Microwave, Dishwasher, Disposal, Dryer, Exhaust Fan, Icemaker, Refrigerator, Washer, Water Heater, Stainless Steel Appliances
    Features
    • Breakfast Area, Carpet, Ceiling Fan(s), Dining Area, Entry Level Bedroom, Floor Plan - Open, Formal/Separate Dining Room, Kitchen - Gourmet, Kitchen - Island, Primary Bath(s), Recessed Lighting, Walk-in Closet(s), Window Treatments, Wood Floors
    • Flooring: Hardwood
    • Basement: Full,Fully Finished,Heated,Poured Concrete,Sump Pump,Walkout Stairs,Windows,Oth
    • Number of fireplaces: 1
    Interior area
    • Total interior livable area: 4,100 sqft

    Property

    Parking
    • Parking features: Attached Garage, Driveway, Garage - Front Entry, Garage Door Opener, Inside Access
    • Has uncovered spaces: Yes
    Features
    • Exterior features: Bump-outs, Exterior Lighting, Sidewalks, Other
    Lot
    • Size: 7,405 Square Feet
    • Features: Front Yard, Landscaping, Rear Yard, Trees/Wooded, SideYard(s)

    Construction

    Type & style
    • Home type: SingleFamily
    • Architectural style: Detached
    • Property subtype: Single Family Residence
    Materials
    • Vinyl Siding
    • Roof: Architectural Shingle
    Condition
    • New construction: No
    • Year built: 2015

    Utilities & green energy

    • Sewer: Public Sewer
    • Water: Public

    Community & HOA

    Community
    • Subdivision: Osprey Landing
    HOA
    • Has HOA: Yes
    • HOA fee: $250 monthly
    Location
    • Region: Glen Burnie

    Financial & listing details

    • Price per square foot: $150/sqft
    • Annual tax amount: $4,907
    • Date on market: 9/28/2023
    • Ownership: Fee Simple

    Price history

    Price history is unavailable.

    Public tax history

    Tax history is unavailable.

    Neighborhood: 21060

    Nearby schools

    GreatSchools rating
    Schools provided by the listing agent
    • District: Anne Arundel County Public Schools

    Source: HomeServices Property Management. This data may not be complete. We recommend contacting the local school district to confirm school assignments for this home.

    Get a cash offer in 3 minutes
    Find out how much your home could sell for in as little as 3 minutes with a no-obligation cash offer.
    Estimated market value
    $616,800
    Get a cash offer in 3 minutes
    Find out how much your home could sell for in as little as 3 minutes with a no-obligation cash offer.
    Estimated market value
    $616,800