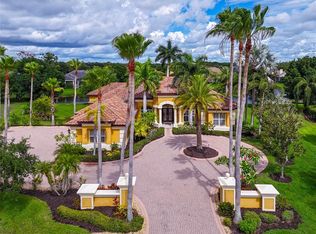
Completely renovated lake front River Club masterpiece located on a well-groomed, oversized lot. This home is situated in a golf course community in close proximity to shopping, restaurants, top-notch schools, and the beach. The home features four bedrooms (the fourth bedroom is the bonus room and currently used as an exercise room) and four full bathrooms and is well-equipped for entertaining and accommodating your family and friends. It was fully renovated from top to bottom over the past few years and showcases premium upgrades throughout the home including, the flooring finishes, wall coverings (stone, wood, tiled), upgraded molding, custom wood cabinetry, outside pavers, upgraded lighting throughout, plantation shutters, wood ceiling finishes, ceiling fans, . . . just to name a few. The owners' designed and added approx. 400 square feet of living space to enlarge the primary suite to include additional walk-in closet space and a one of a kind "spa like" bathroom that overlooks the serene private garden area and wood barrel sauna. The roof was replaced in 2017, PGT Impact windows, doors, and garage doors were installed in 2019, and both air conditioning units were replaced in 2023. The pool was renovated in 2017 which included the installation of a new pool pump and pool heater powered by propane. There is an in-ground propane tank that accommodates some appliances and powers the Generac generator in case of an electrical outage. This home also features a deluxe kitchen with high-end appliances. There is a resort style pool with an oversized sunbathing ledge, gas bowl lanterns, a spa and grotto, ample outdoor living space, and an outdoor kitchen. Additionally, there is a four-car garage, one double bay and one single bay designed for in tandem parking. The single bay is air conditioned and currently used for the owner's media space. The flexibility to modify the floor plan to include 1 to 3 additional bedrooms and even an in-law suite is also a great feature, if you anticipate needing more space in the future. Finally, the truth is that the pictures and descriptions can't capture the full beauty, comfort, and appeal of this home, instead I suggest that you schedule a viewing today to experience this property because it is a home like no other.
Sold for $1,450,000
$1,450,000
7415 Pine Valley St, Bradenton, FL 34202
4beds
3,831sqft
Single Family Residence
Built in 1998
0.71 Acres Lot
$1,443,700 Zestimate®
$378/sqft
$7,352 Estimated rent
Home value
$1,443,700
$1.33M - $1.59M
$7,352/mo
Zestimate® history
Owner options
List your home for rent
$7,352/mo
Rent Zestimate®
Find your next renter with Zillow Rental Manager. Plus, with online applications, you can quickly screen prospective tenants – for free.
$7,352/mo
Rent Zestimate®
Refinance and save
$9,765/mo
Est. payment
Refinancing to a lower rate could help reduce your monthly payments and save thousands over the life of the loan.
$9,765/mo
Est. payment
Explore your selling options
Work with a Zillow partner agent
Leverage their expertise and Zillow's premium Showcase listings to get your home seen by more buyers.
Get startedList with your own agent
Get your home in front of millions of buyers by listing it on Zillow.
Learn how to do itSell it yourself
Take full control of how buyers see your home on Zillow by listing For Sale by Owner (FSBO).
List your homeWhat's special
Zillow last checked:
Listing updated:
Listed by:
Shelly Gallagher 941-705-7727,
STARZ REAL ESTATE, LLC 941-737-7108
Bought with:
Shelly Gallagher, 3092074
STARZ REAL ESTATE, LLC
Source: Stellar MLS,MLS#: A4621487 Originating MLS: Sarasota - Manatee
Originating MLS: Sarasota - Manatee
Facts & features
Interior
Bedrooms & bathrooms
- Bedrooms: 4
- Bathrooms: 4
- Full bathrooms: 4
Primary bedroom
- Features: En Suite Bathroom, Walk-In Closet(s)
- Level: First
- Dimensions: 17x23
Bedroom 2
- Features: Jack & Jill Bathroom, Built-in Closet
- Level: First
- Dimensions: 11x14
Bedroom 3
- Features: Jack & Jill Bathroom, Built-in Closet
- Level: First
- Dimensions: 11x15
Bonus room
- Features: Built-in Closet
- Level: First
- Dimensions: 21x16
Den
- Features: En Suite Bathroom, Built-in Closet
- Level: First
- Dimensions: 11x12
Dining room
- Level: First
- Dimensions: 11x13
Family room
- Level: First
- Dimensions: 17x19
Kitchen
- Level: First
Living room
- Level: First
- Dimensions: 21x13
Heating
- Central
Cooling
- Central Air
Appliances
- Included: Dishwasher, Disposal, Dryer, Electric Water Heater, Gas Water Heater, Microwave, Range, Range Hood, Refrigerator, Washer, Wine Refrigerator
- Laundry: Gas Dryer Hookup, Laundry Room, Washer Hookup
Features
- Ceiling Fan(s), Coffered Ceiling(s), Crown Molding, High Ceilings, Primary Bedroom Main Floor, Sauna, Solid Wood Cabinets, Stone Counters, Tray Ceiling(s), Walk-In Closet(s)
- Flooring: Engineered Hardwood, Tile
- Doors: Outdoor Kitchen, Outdoor Shower
- Windows: Storm Window(s), Shutters, Window Treatments
- Has fireplace: Yes
- Fireplace features: Family Room, Gas, Insert, Living Room, Other Room, Master Bedroom, Stone, Wood Burning
Interior area
- Total structure area: 5,033
- Total interior livable area: 3,831 sqft
Property
Parking
- Total spaces: 4
- Parking features: Circular Driveway, Garage Door Opener, Tandem
- Attached garage spaces: 4
- Has uncovered spaces: Yes
Features
- Levels: One
- Stories: 1
- Exterior features: Irrigation System, Lighting, Outdoor Kitchen, Outdoor Shower, Rain Gutters, Sauna
- Has private pool: Yes
- Pool features: Heated, In Ground, Lighting, Outside Bath Access
- Has spa: Yes
- Spa features: Heated, In Ground
- Has view: Yes
- View description: Water, Lake
- Has water view: Yes
- Water view: Water,Lake
Lot
- Size: 0.71 Acres
- Features: Near Golf Course, Oversized Lot
Details
- Parcel number: 587647751
- Zoning: PDR/WPE/
- Special conditions: None
Construction
Type & style
- Home type: SingleFamily
- Property subtype: Single Family Residence
Materials
- Stucco
- Foundation: Slab
- Roof: Tile
Condition
- New construction: No
- Year built: 1998
Utilities & green energy
- Sewer: Public Sewer
- Water: Public
- Utilities for property: Cable Connected, Electricity Connected, Propane, Public, Sewer Connected
Community & HOA
Community
- Security: Fire Alarm, Security System, Smoke Detector(s), Touchless Entry
- Pet fee: $0 monthly
- Subdivision: RIVER CLUB SOUTH SUBPHASE IV
HOA
- Has HOA: Yes
- HOA fee: $70 monthly
- HOA name: Castle Group
- HOA phone: 941-225-6602
Location
- Region: Bradenton
Financial & listing details
- Price per square foot: $378/sqft
- Tax assessed value: $944,895
- Annual tax amount: $6,572
- Date on market: 9/4/2024
- Cumulative days on market: 2 days
- Ownership: Fee Simple
- Total actual rent: 0
- Electric utility on property: Yes
- Road surface type: Asphalt
Price history
| Date | Event | Price |
|---|---|---|
| 10/31/2024 | Sold | $1,450,000$378/sqft |
Source:  Stellar MLS #A4621487 Report a problem Stellar MLS #A4621487 Report a problem | ||
| 9/7/2024 | Pending sale | $1,450,000$378/sqft |
Source: Stellar MLS #A4621487 Report a problem | ||
| 9/4/2024 | Listed for sale | $1,450,000+74.7%$378/sqft |
Source: Stellar MLS #A4621487 Report a problem | ||
| 5/12/2005 | Sold | $830,000$217/sqft |
Source: Public Record Report a problem | ||
Public tax history
| Year | Property taxes | Tax assessment |
|---|---|---|
| 2025 | $13,755 +107% | $944,895 +96.4% |
| 2024 | $6,644 +1.1% | $481,180 +3% |
| 2023 | $6,572 +2.6% | $467,165 +3% |
| 2022 | $6,406 -0.4% | $453,558 +3% |
| 2021 | $6,429 +0.7% | $440,348 +1.4% |
| 2020 | $6,385 +1.3% | $434,268 +2.3% |
| 2019 | $6,306 | $424,504 +1.9% |
| 2018 | $6,306 +0.6% | $416,589 +2.1% |
| 2017 | $6,266 +19.7% | $408,021 +14.5% |
| 2016 | $5,236 | $356,339 +0.7% |
| 2015 | $5,236 | $353,862 +0.8% |
| 2014 | $5,236 +0.2% | $351,054 +1.5% |
| 2013 | $5,224 +522320% | $345,866 +1.7% |
| 2012 | $1 | $340,085 +3% |
| 2011 | $1 | $330,180 +1.5% |
| 2010 | -- | $325,300 -26.3% |
| 2009 | $6,784 -12.6% | $441,556 -14.8% |
| 2008 | $7,759 -18.5% | $518,558 -15.6% |
| 2007 | $9,518 -4.7% | $614,620 +2.5% |
| 2006 | $9,990 +82.5% | $599,629 +81.5% |
| 2005 | $5,474 +1.8% | $330,401 +3% |
| 2004 | $5,376 +4.9% | $320,778 +1.9% |
| 2003 | $5,126 +2.1% | $314,797 +2.4% |
| 2002 | $5,019 +3.2% | $307,419 +1.6% |
| 2001 | $4,861 +1.2% | $302,578 +3% |
| 2000 | $4,804 | $293,765 |
Find assessor info on the county website
Neighborhood: 34202
Nearby homes
- $793,7004 bd3 ba3.1k sqft10503 Cypress Point Dr, Bradenton, FL 34202Off Market
- $1,283,7925 bd4 ba4k sqft7411 Pine Valley St, Bradenton, FL 34202Sold
- $831,1794 bd3 ba3.1k sqft10507 Cypress Point Dr, Bradenton, FL 34202Sold

- $958,0004 bd3 ba3.2k sqft7412 Pine Valley St, Bradenton, FL 34202Off Market
- $1,135,0003 bd4 ba3.4k sqft7416 Pine Valley St, Bradenton, FL 34202Sold
- $719,5002 bd3 ba2.7k sqft10511 Cypress Point Dr, Bradenton, FL 34202Off Market
- $1,166,2004 bd3 ba3.9k sqft7407 Pine Valley St, Bradenton, FL 34202Off Market
- $865,1003 bd3 ba2.8k sqft7420 Pine Valley St, Bradenton, FL 34202Off Market
Nearby schools
GreatSchools rating
- 7/10Braden River Elementary SchoolGrades: PK-5Distance: 1.6 mi
- 4/10Braden River Middle SchoolGrades: 6-8Distance: 1.5 mi
- 6/10Lakewood Ranch High SchoolGrades: PK,9-12Distance: 2.5 mi
Schools provided by the listing agent
- Elementary: Braden River Elementary
- Middle: Braden River Middle
- High: Lakewood Ranch High
Source: Stellar MLS. This data may not be complete. We recommend contacting the local school district to confirm school assignments for this home.
Get a cash offer in 3 minutes
Find out how much your home could sell for in as little as 3 minutes with a no-obligation cash offer.
Estimated market value
$1,443,700
Get a cash offer in 3 minutes
Find out how much your home could sell for in as little as 3 minutes with a no-obligation cash offer.
Estimated market value
$1,443,700
- Florida
- Manatee County
- Bradenton
- 34202
- 7415 Pine Valley St
Nearby cities
Nearby neighborhoods
Nearby zip codes
Other Bradenton Topics
