One or more photo(s) has been virtually staged. Elegant Custom Reiche Silliman Mediterranean Pool Home with Stunning Water Views in Desirable Dr. Phillips. This stylish 4-bedroom, 3.5-bath luxury pool home offers a private and serene lifestyle, ideally located in the highly sought-after Dr. Phillips area—close to premier restaurants, shopping, and just 20 minutes from the airport. Built on one spacious level by Reiche Silliman, this immaculate Mediterranean-style residence showcases exceptional craftsmanship and attention to detail—from the brick-pavered courtyard with a charming fountain to the custom slate stacked-stone entertainment center in the family room. The front entrance is secured with a beautiful custom wrought iron gate, equipped with a security system and a video control RFID access system—providing convenience and peace of mind without the need to secure all individual doors. Upon entering, you’ll be immediately impressed by the open floor plan, high-end finishes, and breathtaking views of the pool, sparkling pond, and fountain. The gourmet kitchen is a true showpiece, featuring glazed driftwood cabinetry with glass fronts, rich granite countertops, a large chocolate-brown center island, stainless steel appliances, under-cabinet lighting, and a convection microwave. The kitchen opens seamlessly to both the family and living rooms, creating a perfect setting for entertaining. Relax and unwind in the spacious master suite, complete with a comfortable sitting area overlooking the water, two walk-in closets, and direct access to the lanai and pool. The master bath is beautifully appointed with travertine flooring, merlot-toned cabinetry with coffee glazing, double sinks, and an oversized shower, offering a spa-like retreat. One of the Home’s Most Impressive Features is the PRIVATE GUEST SUITE/IN-LAW Quarters Thoughtfully designed for comfort and versatility, this self-contained suite includes its own bedroom, full bathroom, and den/parlor—perfect as a second master, private studio, or in-law apartment. With its own entrance via the courtyard and an optional connecting door to the master wing, it offers both privacy and flexibility, making it a rare and desirable feature. Additional highlights include a large recreation room with flexible uses—perfect for a game room, playroom, home gym, or office—and a front flex room that can easily function as a formal dining room, library, or music room, depending on your needs. This home features a split-bedroom plan, with two additional bedrooms and 1.5 baths on a separate wing, ensuring comfort and privacy for family and guests. Recent upgrades add even more value and peace of mind, including a water softener system, brand-new garage doors, a freshly repainted garage with durable epoxy flooring, a new water heater, air conditioner installed in 2024, and smart carbon monoxide and smoke detectors throughout the home. Nestled in a peaceful enclave, this exceptional property blends elegance, security, privacy, and modern convenience—all in one of Orlando’s most desirable locations. Truly a must-see! **One or more photo(s) has been virtually staged**
Sold for $950,000
$950,000
7415 POINTE VENEZIA DRIVE, ORLANDO, FL 32836
4beds
3,276sqft
Single Family Residence
Built in 2010
9,497 Square Feet Lot
$952,800 Zestimate®
$290/sqft
$4,663 Estimated rent
Home value
$952,800
$877,000 - $1.04M
$4,663/mo
Zestimate® history
Owner options
List your home for rent
$4,663/mo
Rent Zestimate®
Find your next renter with Zillow Rental Manager. Plus, with online applications, you can quickly screen prospective tenants – for free.
$4,663/mo
Rent Zestimate®
Refinance and save
$6,866/mo
Est. payment
Refinancing to a lower rate could help reduce your monthly payments and save thousands over the life of the loan.
$6,866/mo
Est. payment
Explore your selling options
Work with a Zillow partner agent
Leverage their expertise and Zillow's premium Showcase listings to get your home seen by more buyers.
Get startedList with your own agent
Get your home in front of millions of buyers by listing it on Zillow.
Learn how to do itSell it yourself
Take full control of how buyers see your home on Zillow by listing For Sale by Owner (FSBO).
List your homeWhat's special
Large chocolate-brown center islandRich granite countertopsSpacious master suiteHigh-end finishesOpen floor planStunning water viewsGourmet kitchen
Zillow last checked:
Listing updated:
Listed by:
Anna Cheng Cheung 407-731-9938,
FLORIDA TOP REALTY 407-731-9938
Bought with:
Ping Ma, 3400359
CHARLES RUTENBERG REALTY ORLANDO
Source: Stellar MLS,MLS#: O6349540 Originating MLS: Orlando Regional
Originating MLS: Orlando Regional
Facts & features
Interior
Bedrooms & bathrooms
- Bedrooms: 4
- Bathrooms: 4
- Full bathrooms: 3
- 1/2 bathrooms: 1
Primary bedroom
- Features: Walk-In Closet(s)
- Level: First
Bedroom 1
- Features: Built-in Closet
- Level: First
Bedroom 2
- Features: Built-in Closet
- Level: First
Family room
- Level: First
Kitchen
- Level: First
Living room
- Level: First
Heating
- Central, Electric
Cooling
- Central Air
Appliances
- Included: Oven, Cooktop, Dishwasher, Dryer, Electric Water Heater, Microwave, Refrigerator, Washer, Water Softener
- Laundry: Laundry Room
Features
- Ceiling Fan(s), High Ceilings, Smart Home, Thermostat, Walk-In Closet(s)
- Flooring: Carpet, Ceramic Tile
- Has fireplace: No
Interior area
- Total structure area: 4,435
- Total interior livable area: 3,276 sqft
Property
Parking
- Total spaces: 2
- Parking features: Garage - Attached
- Attached garage spaces: 2
Features
- Levels: One
- Stories: 1
- Exterior features: Sidewalk
- Has private pool: Yes
- Pool features: In Ground
- Has view: Yes
- View description: Pond
- Has water view: Yes
- Water view: Pond
- Waterfront features: Waterfront
Lot
- Size: 9,497 Square Feet
Details
- Parcel number: 112428870200360
- Zoning: P-D
- Special conditions: None
Construction
Type & style
- Home type: SingleFamily
- Property subtype: Single Family Residence
Materials
- Block
- Foundation: Block
- Roof: Tile
Condition
- New construction: No
- Year built: 2010
Utilities & green energy
- Sewer: Public Sewer
- Water: Public
- Utilities for property: Public
Community & HOA
Community
- Features: Water Access, Waterfront, Sidewalks
- Pet fee: $0 monthly
- Subdivision: VENEZIA
HOA
- Has HOA: Yes
- HOA fee: $75 monthly
- HOA name: Kurt Kotzin
- HOA phone: 407-489-7185
Location
- Region: Orlando
Financial & listing details
- Price per square foot: $290/sqft
- Tax assessed value: $846,242
- Annual tax amount: $13,599
- Date on market: 10/8/2025
- Cumulative days on market: 229 days
- Listing terms: Cash,Conventional,FHA,VA Loan
- Ownership: Fee Simple
- Total actual rent: 0
- Road surface type: Asphalt
Price history
| Date | Event | Price |
|---|---|---|
| 5/4/2026 | Sold | $950,000-7.8%$290/sqft |
Source:  Stellar MLS #O6349540 Report a problem Stellar MLS #O6349540 Report a problem | ||
| 3/27/2026 | Listing removed | $4,800$1/sqft |
Source: Stellar MLS #O6356357 Report a problem | ||
| 3/27/2026 | Pending sale | $1,030,000$314/sqft |
Source: Stellar MLS #O6349540 Report a problem | ||
| 1/21/2026 | Price change | $1,030,000-1.9%$314/sqft |
Source: Stellar MLS #O6349540 Report a problem | ||
| 12/5/2025 | Price change | $1,050,000-2.3%$321/sqft |
Source: Stellar MLS #O6349540 Report a problem | ||
| 11/7/2025 | Listed for rent | $4,800-5.9%$1/sqft |
Source: Stellar MLS #O6356357 Report a problem | ||
| 11/6/2025 | Listing removed | $5,100$2/sqft |
Source: Zillow Rentals Report a problem | ||
| 10/23/2025 | Price change | $5,100-5.6%$2/sqft |
Source: Zillow Rentals Report a problem | ||
| 10/8/2025 | Listed for sale | $1,075,000-1.8%$328/sqft |
Source: Stellar MLS #O6349540 Report a problem | ||
| 10/3/2025 | Price change | $5,400+5.9%$2/sqft |
Source: Zillow Rentals Report a problem | ||
| 9/28/2025 | Price change | $5,100-5.6%$2/sqft |
Source: Zillow Rentals Report a problem | ||
| 9/15/2025 | Listed for rent | $5,400-3.6%$2/sqft |
Source: Zillow Rentals Report a problem | ||
| 9/15/2025 | Listing removed | $1,095,000$334/sqft |
Source: Stellar MLS #O6300885 Report a problem | ||
| 8/29/2025 | Listing removed | $5,600$2/sqft |
Source: Zillow Rentals Report a problem | ||
| 8/26/2025 | Price change | $1,095,000-4.8%$334/sqft |
Source: Stellar MLS #O6300885 Report a problem | ||
| 8/13/2025 | Price change | $1,150,000-4.2%$351/sqft |
Source: Stellar MLS #O6300885 Report a problem | ||
| 8/4/2025 | Listed for sale | $1,200,000$366/sqft |
Source: Stellar MLS #O6300885 Report a problem | ||
| 7/22/2025 | Listed for rent | $5,600+16.7%$2/sqft |
Source: Zillow Rentals Report a problem | ||
| 5/8/2025 | Listing removed | $1,200,000$366/sqft |
Source: Stellar MLS #O6300885 Report a problem | ||
| 4/18/2025 | Listed for sale | $1,200,000+92%$366/sqft |
Source: Stellar MLS #O6300885 Report a problem | ||
| 8/11/2023 | Listing removed | -- |
Source: Zillow Rentals Report a problem | ||
| 8/6/2023 | Listed for rent | $4,800$1/sqft |
Source: Zillow Rentals Report a problem | ||
| 5/11/2023 | Listing removed | -- |
Source: Zillow Rentals Report a problem | ||
| 5/4/2023 | Listed for rent | $4,800$1/sqft |
Source: Zillow Rentals Report a problem | ||
| 5/12/2022 | Listing removed | -- |
Source: Zillow Rental Manager Report a problem | ||
| 5/4/2022 | Listed for rent | $4,800$1/sqft |
Source: Zillow Rental Manager Report a problem | ||
| 12/11/2014 | Sold | $625,000+5%$191/sqft |
Source: Public Record Report a problem | ||
| 4/30/2013 | Sold | $595,000+250%$182/sqft |
Source: Stellar MLS #O5139160 Report a problem | ||
| 9/22/2009 | Sold | $170,000$52/sqft |
Source: Public Record Report a problem | ||
Public tax history
| Year | Property taxes | Tax assessment |
|---|---|---|
| 2024 | $13,599 +12.4% | $772,124 +10% |
| 2023 | $12,103 +14.8% | $701,931 +10% |
| 2022 | $10,547 +8.2% | $638,119 +10% |
| 2021 | $9,747 +7.2% | $580,108 +0.9% |
| 2020 | $9,096 +0.9% | $575,045 +2.3% |
| 2019 | $9,014 +0.9% | $562,116 +1.9% |
| 2018 | $8,930 | $551,826 +1.9% |
| 2017 | $8,930 +1.1% | $541,781 +2.1% |
| 2016 | $8,831 -6.5% | $530,502 +2.1% |
| 2015 | $9,448 0% | $519,638 +2.8% |
| 2014 | $9,453 +16.8% | $505,676 +2.6% |
| 2013 | $8,092 +0.9% | $492,801 +0% |
| 2012 | $8,022 +3% | $492,564 -2.6% |
| 2011 | $7,790 +191% | $505,758 +289% |
| 2010 | $2,677 | $130,000 +4% |
| 2009 | -- | $125,000 -21.1% |
| 2008 | $2,836 +106.2% | $158,400 +121.8% |
| 2007 | $1,375 | $71,400 |
| 2006 | -- | -- |
Find assessor info on the county website
Neighborhood: 32836
Nearby homes
- $1,046,8004 bd3 ba3.2k sqft7409 Pointe Venezia Dr, Orlando, FL 32836Off Market
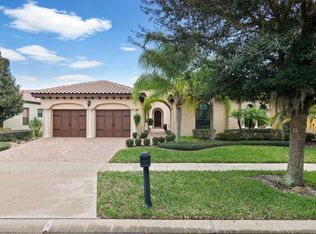
- $896,7004 bd3 ba2.8k sqft7421 Pointe Venezia Dr, Orlando, FL 32836Off Market
- $1,272,1005 bd7 ba4.3k sqft7403 Pointe Venezia Dr, Orlando, FL 32836Off Market
- $945,0004 bd3 ba2.8k sqft7414 Pointe Venezia Dr, Orlando, FL 32836Sold
- $875,9004 bd3 ba2.5k sqft7445 Pointe Venezia Dr, Orlando, FL 32836Off Market
- $1,173,4006 bd5 ba4.4k sqft7420 Pointe Venezia Dr, Orlando, FL 32836Off Market
- $975,0004 bd3 ba3k sqft7451 Pointe Venezia Dr, Orlando, FL 32836Sold
- $916,4004 bd3 ba2.7k sqft7408 Pointe Venezia Dr, Orlando, FL 32836Off Market
Nearby schools
GreatSchools rating
- 7/10Sand Lake Elementary SchoolGrades: PK-5Distance: 0.6 mi
- 7/10Southwest Middle SchoolGrades: 6-8Distance: 3.6 mi
- 5/10LAKE BUENA VISTA HIGH SCHOOL-0932Grades: 9-12Distance: 1.1 mi
Schools provided by the listing agent
- Elementary: Sand Lake Elem
- Middle: Southwest Middle
- High: Lake Buena Vista High School
Source: Stellar MLS. This data may not be complete. We recommend contacting the local school district to confirm school assignments for this home.
Get a cash offer in 3 minutes
Find out how much your home could sell for in as little as 3 minutes with a no-obligation cash offer.
Estimated market value
$952,800
Get a cash offer in 3 minutes
Find out how much your home could sell for in as little as 3 minutes with a no-obligation cash offer.
Estimated market value
$952,800
- Florida
- Orange County
- Orlando
- 32836
- 7415 POINTE VENEZIA DRIVE
Nearby cities
Nearby neighborhoods
Nearby zip codes
Other Orlando Topics
