This striking Mid Century Modern Drummond beauty, originally designed by David Runnells, has been meticulously reimagined by it's builder-owner with significant upgrades over the past 6 years (see notes in supplements). Every detail reflects exceptional craftsmanship, thoughtful design, and true pride of ownership. Situated on a beautiful cul-de-sac homesite, this home offers a very private, fenced, treed backyard with two separate sitting areas and secluded hot tub, perfect for relaxing or entertaining. The beautifully updated kitchen blends style and function with quartzite countertops, microwave drawer, beverage refrigerator, lots of counterspace, and premium appliances and finishes throughout. The kitchen flows nicely into a large dining area as well. Laundry is conveniently located off the kitchen and washer/dryer to remain with the home. Both bedrooms are spacious for easy furniture placement. The primary bathroom features tile floor, double walnut vanity with makeup counter and marble countertops. Living room features a custom floating media cabinet and modern brick fireplace that compliment the home's timeless architectural character. Additional major improvements include a Tamko Heritage 50 year composite roof and 6" gutters with gutter guards. The oversized 1 car garage has plenty of room for additional storage. Homes of this caliber and architectural pedigree rarely become available. Every space has been thoughtfully curated and the location is very desirable. You'll fall in love at the front door!
Sold
Price Unknown
7415 Rosewood Cir, Prairie Village, KS 66208
2beds
1,356sqft
Single Family Residence
Built in 1950
0.42 Acres Lot
$720,000 Zestimate®
$--/sqft
$2,463 Estimated rent
Home value
$720,000
$677,000 - $763,000
$2,463/mo
Zestimate® history
Owner options
List your home for rent
$2,463/mo
Rent Zestimate®
Find your next renter with Zillow Rental Manager. Plus, with online applications, you can quickly screen prospective tenants – for free.
$2,463/mo
Rent Zestimate®
Refinance and save
$31/mo
Est. payment
Refinancing to a lower rate could help reduce your monthly payments and save thousands over the life of the loan.
$31/mo
Est. payment
Explore your selling options
Work with a Zillow partner agent
Leverage their expertise and Zillow's premium Showcase listings to get your home seen by more buyers.
Get startedList with your own agent
Get your home in front of millions of buyers by listing it on Zillow.
Learn how to do itSell it yourself
Take full control of how buyers see your home on Zillow by listing For Sale by Owner (FSBO).
List your homeWhat's special
Zillow last checked:
Listing updated:
Listed by:
Brenda Sanders 913-238-6370,
Weichert, Realtors Welch & Co.
Bought with:
Chris Smart, SP00054194
Compass Realty Group
Source: Heartland MLS as distributed by MLS GRID,MLS#: 2620852
Facts & features
Interior
Bedrooms & bathrooms
- Bedrooms: 2
- Bathrooms: 2
- Full bathrooms: 1
- 1/2 bathrooms: 1
Primary bedroom
- Features: All Carpet
- Level: Third
- Dimensions: 15 x 13
Bedroom 2
- Features: All Carpet
- Level: Third
- Dimensions: 16 x 11
Primary bathroom
- Features: Ceramic Tiles, Double Vanity, Marble, Shower Over Tub
- Level: Third
Dining room
- Level: First
- Dimensions: 12 x 12
Great room
- Features: Fireplace
- Level: Second
- Dimensions: 26 x 13
Kitchen
- Features: Built-in Features, Quartz Counter
- Level: First
- Dimensions: 13 x 12
Heating
- Natural Gas, Forced Air
Cooling
- Electric
Appliances
- Included: Dishwasher, Disposal, Microwave, Refrigerator, Gas Range, Stainless Steel Appliance(s)
- Laundry: Laundry Closet, Off The Kitchen
Features
- Pantry, Vaulted Ceiling(s)
- Flooring: Carpet, Concrete, Tile
- Windows: Thermal Windows
- Basement: Slab
- Number of fireplaces: 1
- Fireplace features: Gas, Great Room, Masonry
Interior area
- Total structure area: 1,356
- Total interior livable area: 1,356 sqft
- Finished area above ground: 1,356
- Finished area below ground: 0
Property
Parking
- Total spaces: 1
- Parking features: Attached, Garage Faces Front
- Attached garage spaces: 1
Features
- Patio & porch: Patio
- Fencing: Metal,Wood
Lot
- Size: 0.42 Acres
- Features: Cul-De-Sac
Details
- Parcel number: OP43000000 0004
Construction
Type & style
- Home type: SingleFamily
- Architectural style: Contemporary
- Property subtype: Single Family Residence
Materials
- Cedar, Lap Siding
- Roof: Composition
Condition
- Year built: 1950
Details
- Builder name: Drummond
Utilities & green energy
- Sewer: Public Sewer
- Water: Public
Community & HOA
Community
- Subdivision: Prairie Forest
HOA
- Has HOA: No
- Services included: Other
- HOA fee: $31 annually
Location
- Region: Prairie Village
Financial & listing details
- Tax assessed value: $498,100
- Annual tax amount: $6,029
- Date on market: 5/28/2026
- Listing terms: Cash,Conventional
- Ownership: Private
Price history
| Date | Event | Price |
|---|---|---|
| 6/29/2026 | Sold | -- |
Source:  Heartland MLS as distributed by MLS GRID #2620852 Report a problem Heartland MLS as distributed by MLS GRID #2620852 Report a problem | ||
| 5/30/2026 | Pending sale | $585,000$431/sqft |
Source: Heartland MLS as distributed by MLS GRID #2620852 Report a problem | ||
| 5/28/2026 | Listed for sale | $585,000+63%$431/sqft |
Source: Heartland MLS as distributed by MLS GRID #2620852 Report a problem | ||
| 6/15/2020 | Sold | -- |
Source: Heartland MLS as distributed by MLS GRID #2220710 Report a problem | ||
| 5/19/2020 | Pending sale | $359,000$265/sqft |
Source: ReeceNichols - The Village #2220710 Report a problem | ||
| 5/15/2020 | Listed for sale | $359,000+30.5%$265/sqft |
Source: ReeceNichols - The Village #2220710 Report a problem | ||
| 7/24/2017 | Sold | -- |
Source: Heartland MLS as distributed by MLS GRID #2049498 Report a problem | ||
| 6/2/2017 | Listed for sale | $275,000+37.5%$203/sqft |
Source: RE/MAX State Line #2049498 Report a problem | ||
| 5/22/2011 | Listing removed | $200,000$147/sqft |
Source: RE/MAX First REALTORS #1719487 Report a problem | ||
| 3/24/2011 | Listed for sale | $200,000$147/sqft |
Source: RE/MAX First REALTORS� #1719487 Report a problem | ||
Public tax history
| Year | Property taxes | Tax assessment |
|---|---|---|
| 2025 | $6,029 -1.1% | $57,281 +9.8% |
| 2024 | $6,094 +2% | $52,152 -1.8% |
| 2023 | $5,978 +7.9% | $53,119 +13.5% |
| 2022 | $5,542 | $46,816 +10.4% |
| 2021 | -- | $42,389 +7.3% |
| 2020 | $4,978 | $39,491 +9% |
| 2019 | -- | $36,237 +4.9% |
| 2018 | -- | $34,546 +22.6% |
| 2017 | $3,679 | $28,187 |
Find assessor info on the county website
Neighborhood: 66208
Nearby homes
- $475,8002 bd2 ba1.6k sqft7410 Rosewood Cir, Prairie Village, KS 66208Off Market
- $557,7003 bd3 ba2k sqft7419 Rosewood Cir, Prairie Village, KS 66208Off Market
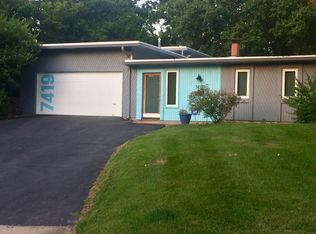
- $585,7004 bd3 ba1.5k sqft7416 Juniper St, Prairie Village, KS 66208Off Market
- $--5 bd4 ba3.1k sqft7416 Juniper Dr, Prairie Village, KS 66208Sold

- $740,0004 bd4 ba1.6k sqft7424 Juniper St, Prairie Village, KS 66208Off Market
- $483,9004 bd2 ba1.5k sqft5109 Tomahawk Rd, Prairie Village, KS 66208Off Market
- $454,6004 bd2 ba1.3k sqft5117 Tomahawk Rd, Prairie Village, KS 66208Off Market
- $--3 bd2 ba1.6k sqft5105 Tomahawk Rd, Prairie Village, KS 66208Sold
Nearby schools
GreatSchools rating
- 10/10Prairie Elementary SchoolGrades: PK-6Distance: 1.2 mi
- 9/10Indian Hills Middle SchoolGrades: 7-8Distance: 1.5 mi
- 8/10Shawnee Mission East High SchoolGrades: 9-12Distance: 0.6 mi
Schools provided by the listing agent
- Elementary: Prairie
- Middle: Indian Hills
- High: SM East
Source: Heartland MLS as distributed by MLS GRID. This data may not be complete. We recommend contacting the local school district to confirm school assignments for this home.
Get a cash offer in 3 minutes
Find out how much your home could sell for in as little as 3 minutes with a no-obligation cash offer.
Estimated market value
$720,000
Get a cash offer in 3 minutes
Find out how much your home could sell for in as little as 3 minutes with a no-obligation cash offer.
Estimated market value
$720,000
- Kansas
- Johnson County
- Prairie Village
- 66208
- 7415 Rosewood Cir
Nearby cities
Nearby neighborhoods
Nearby zip codes
Other Prairie Village Topics
