Skip main navigation
Closed
  • $215,900

    7415 S Meadow Dr, Tipp City, OH 45371

    3beds
    1,600sqft
    Single Family Residence
    Built in 1954
    0.36 Acres Lot
    $215,900 Zestimate®
    $135/sqft
    $1,592 Estimated rent

    Home value

    $215,900

    $194,000 - $237,000

    $1,592/mo

    Zestimate® history
    Loading
    Loading...

    Owner options

    List your home for rent

    $1,592/mo

    Rent Zestimate®

    Find your next renter with Zillow Rental Manager. Plus, with online applications, you can quickly screen prospective tenants – for free.

    Learn more

    $1,592/mo

    Rent Zestimate®

    Refinance and save

    $1,386/mo

    Est. payment

    Refinancing to a lower rate could help reduce your monthly payments and save thousands over the life of the loan.

    See today's rates

    $1,386/mo

    Est. payment

    Explore your selling options

    Work with a Zillow partner agent

    Leverage their expertise and Zillow's premium Showcase listings to get your home seen by more buyers.

    Get started

    List with your own agent

    Get your home in front of millions of buyers by listing it on Zillow.

    Learn how to do it

    Sell it yourself

    Take full control of how buyers see your home on Zillow by listing For Sale by Owner (FSBO).

    List your home

    What's special

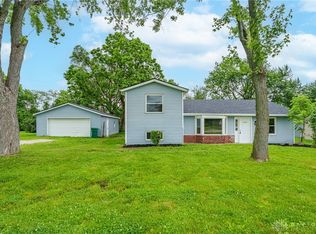
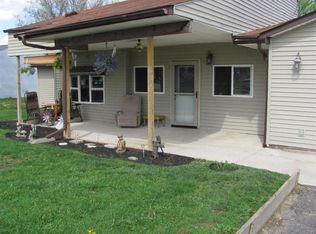
    Are you looking for YOUR slice of paradise? THIS is it! Located in a cul de sac, this 3/1 is tucked away, yet still close to shopping, entertainment and restaurants. The home has a cozy feel, and is still quite open. It boasts a 29 x 11 great room on the first floor as well as another living room on the lower level. First floor bed and bath! The second floor has room for a study, craft room or yet another living space between the two bedrooms. Relax in your back yard on over a third acre. Part of the yard is fenced in! Walk out located in the lower level furnace/pump room. The home offers an oversized 2 car garage. Appliances remain. Call now and see it today before it is gone!

    This property is not currently displayed as for sale or rent on Zillow. This may be different from what's on other websites or public sources.

    Zillow last checked:

    Listing updated:

    Listed by:

    Tracey Smith 937-890-9111,

    Keller Williams Home Town Realty

    Bought with:

    JOHN DOE (NON-WRIST MEMBER)

    WR

    Source: WRIST,MLS#: 422300MLS Logo

    Facts & features

    Interior

    Bedrooms & bathrooms
    • Bedrooms: 3
    • Bathrooms: 1
    • Full bathrooms: 1
    Bedroom 1
    • Level: First
    • Area: 121 Square Feet
    • Dimensions: 11.00 x 11.00
    Bedroom 2
    • Level: Second
    • Area: 132 Square Feet
    • Dimensions: 12.00 x 11.00
    Bedroom 3
    • Level: Second
    • Area: 132 Square Feet
    • Dimensions: 12.00 x 11.00
    Bathroom 1
    • Level: First
    Family room
    • Level: Lower
    • Area: 198 Square Feet
    • Dimensions: 11.00 x 18.00
    Great room
    • Level: First
    • Area: 319 Square Feet
    • Dimensions: 11.00 x 29.00
    Kitchen
    • Level: First
    • Area: 110 Square Feet
    • Dimensions: 10.00 x 11.00
    Other
    • Level: Lower
    • Area: 121 Square Feet
    • Dimensions: 11.00 x 11.00
    Study
    • Level: Second
    • Area: 49 Square Feet
    • Dimensions: 7.00 x 7.00
    Utility room
    • Level: First
    • Area: 100 Square Feet
    • Dimensions: 10.00 x 10.00
    Heating
    • Forced Air, Natural Gas
    Cooling
    • Window Unit(s)
    Appliances
    • Included: Built-In Electric Oven, Built-In Gas Oven, Cooktop, Dryer, Refrigerator, Washer, Water Softener Owned
    Features
    • Flooring: Wood
    • Basement: Walk-Out Access,Block,Partial,Concrete
    • Has fireplace: No
    Interior area
    • Total structure area: 1,600
    • Total interior livable area: 1,600 sqft

    Property

    Parking
    • Total spaces: 2
    • Parking features: Garage
    • Garage spaces: 2
    Features
    • Levels: One and One Half,Tri-Level
    • Stories: 1
    • Patio & porch: Patio
    • Fencing: Fenced
    Lot
    • Size: 0.36 Acres
    • Dimensions: 100 x 156
    • Features: Cul-De-Sac, Residential Lot
    Details
    • Parcel number: G12080422

    Construction

    Type & style
    • Home type: SingleFamily
    • Property subtype: Single Family Residence
    Materials
    • Vinyl Siding
    • Foundation: Block, Slab
    Condition
    • Year built: 1954

    Utilities & green energy

    • Sewer: Septic Tank
    • Water: Well
    • Utilities for property: Natural Gas Connected

    Community & HOA

    Community
    • Subdivision: Gingham Meadows
    Location
    • Region: Tipp City

    Financial & listing details

    • Price per square foot: $135/sqft
    • Date on market: 12/11/2018
    • Listing terms: Cash,Conventional

    Price history

    DateEventPrice
    1/11/2019Sold$86,000$54/sqft
    Source: WRIST #422300 Report a problem

    Public tax history

    Tax history is unavailable.

    Neighborhood: 45371

    Nearby schools

    GreatSchools rating
    Get a cash offer in 3 minutes
    Find out how much your home could sell for in as little as 3 minutes with a no-obligation cash offer.
    Estimated market value
    $215,900
    Get a cash offer in 3 minutes
    Find out how much your home could sell for in as little as 3 minutes with a no-obligation cash offer.
    Estimated market value
    $215,900