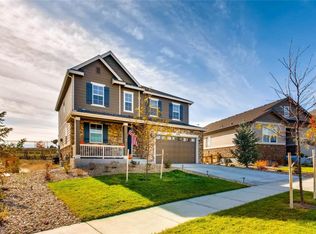
Serenity Ridge Home! This beautiful Richmond home is the expanded "Twain Model" and is loaded with high level upgrades throughout the home. The upgraded chef's kitchen features quartz countertops, upgraded cabinetry, tile backsplash, a huge kitchen island with large sink and seating for 6, a walk-in pantry and stainless steel appliances! There is a main floor study with French doors for the home office. The family room features a cozy gas fireplace w/blower. Hard wood floors across the main floor are easy to maintain. The whole house stereo speaker system can provide music in the kitchen, family room and master bathroom! Upstairs there are 4 bedrooms and two full bathrooms. The oversized master bedroom has a coffered ceiling with crown molding trim, a master 5-piece bathroom with amazing tile work, quartz countertops, large oval soaking tub, separate shower & oversized walk-in closet. Laundry room is also located on the 2nd floor! This home includes central A/C, ceiling fans and much more. The basement is unfinished. There is an attached 2-car garage w/service door to the back yard and large patio. This home backs to the community trail system/open space w/no homes behind. Has a majestic view of the Blackstone Country Club Clubhouse from the back yard. Easy 5 minute drive to the grocery store, restaurants and Southlands Mall. Minutes from Buckley Space Force Base and major medical centers. East access to Denver International Airport. Just take E-470 for a short 25 minute drive. Call today for more information and be sure to check out the video walkthrough tour via the link below. Welcome home!
This property is not currently displayed as for sale or rent on Zillow. This may be different from what's on other websites or public sources.