This home is show stopper in the neighborhood. From the stately brick facade to the incredibly high ceilings filled with expansive golf course views and a large golf side patio, itcaptivates from the start. The kitchen is an entertainer's dream. Cherry cabinets, granite counters, an abundance of counter space and a roomy nook, it is the spot eveyone will gather. The great room is filled with light, views, a fireplace and has heated travertine floors to be cozy all year long. There is a formal dining space and 3 bedrooms on the main level with a pass-through bath. The grand staircase leads you upstairs which contains the primary suite with double sinks, a soak tub, walk-in shower and walk-in closet. The picture window with the cushy window seat below is the perfect spot to read a book or watch the golfers go by. Additionally, there is den with built-ins, cabinetry and a balcony overlooking the golf course. A bonus room and full bath round out the upstairs. Outside you will find a beautiful courtyard entrance, an expansive patio accentuated withbrick walls with plenty of space for entertaining, bbqing or just relaxing. To make it even better, there is a 3 car garage and a golf cart garage on the side. This home is perfectly situated on the bend of the loop providing space and lush grass surround. The community offers pools, golf, tennis and pickleball, a very active social calendar and wonderful community centers. Make it yours today.
Active
$1,299,000
7415 SW Fairway Loop, Wilsonville, OR 97070
4beds
4,089sqft
:
Get pre-qualified$8,983/mo
Residential, Single Family Residence
Built in 1990
-- sqft lot
$1,245,900 Zestimate®
$318/sqft
$305/mo HOA
What's special
Expansive golf course viewsStately brick facadeWalk-in closetRoomy nookFormal dining spaceWalk-in showerIncredibly high ceilings
- 9 days |
- 368 |
- 4 |
Zillow last checked:
Listing updated:
Listed by:
Lisa Willett 503-318-7585,
Cascade Hasson Sotheby's International Realty
Source: RMLS (OR),MLS#: 245760992
Facts & features
Interior
Bedrooms & bathrooms
- Bedrooms: 4
- Bathrooms: 4
- Full bathrooms: 3
- Partial bathrooms: 1
- Main level bathrooms: 2
Rooms
- Room types: Bedroom 4, Bonus Room, Den, Bedroom 2, Bedroom 3, Dining Room, Family Room, Kitchen, Living Room, Primary Bedroom
Primary bedroom
- Level: Upper
Bedroom 2
- Level: Main
Bedroom 3
- Level: Main
Bedroom 4
- Level: Main
Dining room
- Level: Main
Kitchen
- Level: Main
Living room
- Level: Main
Heating
- Forced Air
Cooling
- Central Air
Appliances
- Included: Gas Water Heater
Features
- Basement: Crawl Space
- Number of fireplaces: 1
- Fireplace features: Gas
Interior area
- Total structure area: 4,089
- Total interior livable area: 4,089 sqft
Video & virtual tour
Property
Parking
- Total spaces: 3
- Parking features: Driveway, On Street, Oversized
- Garage spaces: 3
- Has uncovered spaces: Yes
Features
- Levels: Two
- Stories: 2
- Has view: Yes
- View description: Golf Course
Lot
- Features: Golf Course, Level, SqFt 7000 to 9999
Details
- Parcel number: 01409979
Construction
Type & style
- Home type: SingleFamily
- Architectural style: Traditional
- Property subtype: Residential, Single Family Residence
Materials
- Brick, Cedar
- Foundation: Concrete Perimeter
- Roof: Composition
Condition
- Resale
- New construction: No
- Year built: 1990
Utilities & green energy
- Gas: Gas
- Sewer: Public Sewer
- Water: Public
Community & HOA
Community
- Subdivision: Charbonneau
HOA
- Has HOA: Yes
- Amenities included: Commons, Library, Maintenance Grounds, Management, Meeting Room, Party Room, Pool, Road Maintenance
- HOA fee: $181 monthly
- Second HOA fee: $124 monthly
Location
- Region: Wilsonville
Financial & listing details
- Price per square foot: $318/sqft
- Tax assessed value: $1,065,282
- Annual tax amount: $11,984
- Date on market: 8/1/2026
- Listing terms: Cash,Conventional,FHA,VA Loan
- Road surface type: Paved
Estimated market value
$1,245,900
$1.18M - $1.31M
$4,784/mo
Price history
| Date | Event | Price |
|---|---|---|
| 8/1/2026 | Listed for sale | $1,299,000+79.2%$318/sqft |
Source:  RMLS (OR) #245760992 Report a problem RMLS (OR) #245760992 Report a problem | ||
| 1/19/2018 | Sold | $725,000-1.4%$177/sqft |
Source: RMLS (OR) #17422417 Report a problem | ||
| 10/31/2017 | Pending sale | $735,000$180/sqft |
Source: Hasson #17422417 Report a problem | ||
| 10/26/2017 | Price change | $735,000-2%$180/sqft |
Source: Hasson #17422417 Report a problem | ||
| 8/30/2017 | Price change | $750,000-3.2%$183/sqft |
Source: RealtyNET, LLC #17111776 Report a problem | ||
| 7/21/2017 | Listed for sale | $775,000+70.3%$190/sqft |
Source: Owner Report a problem | ||
| 7/26/2010 | Sold | $455,000-9%$111/sqft |
Source: Public Record Report a problem | ||
| 6/29/2010 | Price change | $499,900-3.8%$122/sqft |
Source: Windermere/Johnson Real Estate #10002207 Report a problem | ||
| 5/6/2010 | Price change | $519,900-5.3%$127/sqft |
Source: Windermere/Johnson Real Estate #10002207 Report a problem | ||
| 3/21/2010 | Price change | $549,000-4.5%$134/sqft |
Source: Windermere/Johnson Real Estate #10002207 Report a problem | ||
| 10/23/2009 | Price change | $575,000-11.5%$141/sqft |
Source: Windermere/Johnson Real Estate #9018167 Report a problem | ||
| 10/22/2009 | Price change | $649,500+13%$159/sqft |
Source: Windermere/Johnson Real Estate #9018167 Report a problem | ||
| 9/24/2009 | Listed for sale | $575,000+15.9%$141/sqft |
Source: Windermere/Johnson Real Estate #9018167 Report a problem | ||
| 5/21/1999 | Sold | $496,000$121/sqft |
Source: Public Record Report a problem | ||
Public tax history
| Year | Property taxes | Tax assessment |
|---|---|---|
| 2025 | $11,984 +4.3% | $728,487 +3% |
| 2024 | $11,494 +2.4% | $707,269 +3% |
| 2023 | $11,227 +3.3% | $686,669 +3% |
| 2022 | $10,872 -10.2% | $666,669 +3% |
| 2021 | $12,105 +24.1% | $647,252 +8.7% |
| 2020 | $9,753 +5% | $595,293 +3% |
| 2019 | $9,290 +3.1% | $577,955 +3% |
| 2018 | $9,007 | $561,121 +3% |
| 2017 | $9,007 +7.1% | $544,778 +3% |
| 2016 | $8,412 | $528,911 +15.1% |
| 2015 | $8,412 +14% | $459,633 +9% |
| 2014 | $7,376 +18.7% | $421,744 +8.4% |
| 2013 | $6,213 +1.5% | $388,913 +1.1% |
| 2012 | $6,123 -9.8% | $384,843 -9.9% |
| 2011 | $6,785 -21.5% | $427,169 -19.3% |
| 2010 | $8,639 +2.3% | $529,636 +3% |
| 2009 | $8,441 +8.5% | $514,210 +3% |
| 2008 | $7,777 +1.9% | $499,233 +3% |
| 2007 | $7,629 +4.7% | $484,692 +3% |
| 2006 | $7,288 -0.8% | $470,575 +3% |
| 2005 | $7,349 +1.2% | $456,869 +3% |
| 2004 | $7,259 +3% | $443,562 +3% |
| 2003 | $7,050 -51.5% | $430,643 +3% |
| 2002 | $14,543 +104.1% | $418,100 +3% |
| 2001 | $7,126 +6.4% | $405,922 +3% |
| 2000 | $6,696 | $394,099 |
Find assessor info on the county website
Monthly payment
Est. payment
Payment breakdown
Explore the cost of this home by adjusting the details. Changes won't be saved.Climate risks
Neighborhood: 97070
Nearby schools
GreatSchools rating
- 3/10Howard Eccles Elementary SchoolGrades: K-6Distance: 2.8 mi
- 3/10Baker Prairie Middle SchoolGrades: 7-8Distance: 4.4 mi
- 7/10Canby High SchoolGrades: 9-12Distance: 3.2 mi
Schools provided by the listing agent
- Elementary: Eccles
- Middle: Baker Prairie
- High: Canby
Source: RMLS (OR). This data may not be complete. We recommend contacting the local school district to confirm school assignments for this home.
- $---- bd-- ba-- sqft7475 SW Fairway Dr, Wilsonville, OR 97070Off Market
- $969,4003 bd3 ba2.5k sqft7375 SW Fairway Loop, Wilsonville, OR 97070Off Market
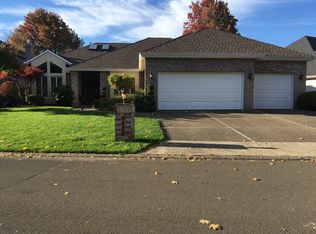
- $463,5003 bd2 ba2.5k sqft7495 SW Fairway Dr, Wilsonville, OR 97070Sold
- $819,0003 bd3 ba2.7k sqft7355 SW Fairway Loop, Wilsonville, OR 97070Sold
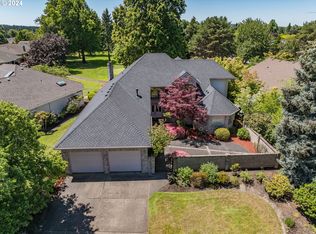
- $899,6002 bd2 ba2.5k sqft7515 SW Fairway Dr, Wilsonville, OR 97070Off Market
- $679,9002 bd2 ba1.9k sqft7460 SW Fairway Dr, Wilsonville, OR 97070Off Market
- $741,2003 bd2 ba2.2k sqft7480 SW Fairway Dr, Wilsonville, OR 97070Off Market
- $697,2003 bd2 ba2k sqft7440 SW Fairway Dr, Wilsonville, OR 97070Off Market
A local agent can set up tours, give advice and negotiate with sellers.
Similar homes
- $949,9904 bd4 ba3.5k sqft30845 SW Rogue Ct, Wilsonville, OR 97070Active

 MLS ID #556683199, Ashley McConnaughey, HomeSmart Realty Group. RMLS (OR)
 - $1,300,0004 bd4 ba3.8k sqft4197 Reed St, West Linn, OR 97068Active
 MLS ID #641235035, Heather Robbins, Robbins Realty Group. RMLS (OR)
 - $1,298,0004 bd3 ba3.4k sqft23200 NE Old Yamhill Rd, Newberg, OR 97132Active
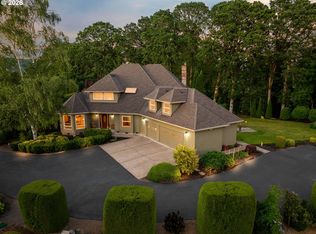 MLS ID #311143273, Wendy Martin, Cascade Hasson Sotheby's International Realty. RMLS (OR)
 - $1,299,0004 bd4 ba4.2k sqft1033 NW Eloise Ln, Portland, OR 97229Active
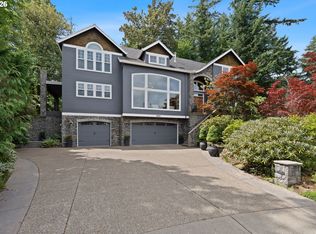 MLS ID #699185859, Dawn Cordiner, eXp Realty, LLC. RMLS (OR)
 - $1,359,9005 bd3 ba3.5k sqft3709 Rosepark Dr, West Linn, OR 97068ActiveMLS ID #466319680, Tessa Gold, John L. Scott. RMLS (OR)
- $1,249,9004 bd4 ba4.3k sqft2615 NW Birkendene St, Portland, OR 97229ActiveMLS ID #532224464, Matt Crile, Windermere West LLC. RMLS (OR)
- $1,515,0004 bd4 ba4.7k sqft11825 NE Lauren Ln, Newberg, OR 97132ActiveMLS ID #219194633, Kelly Hagglund, The Kelly Group Real Estate. RMLS (OR)
- $1,350,0005 bd3 ba4k sqft22211 S Big Cedar Ln, Beavercreek, OR 97004ActiveMLS ID #250311787, Stephanie Peck, eXp Realty, LLC. RMLS (OR)
- $1,275,0004 bd3 ba3.2k sqft808 SW Regency Ter, Portland, OR 97225ActiveMLS ID #248254336, Sohee Anderson, Where, Inc. RMLS (OR)
- $1,114,9505 bd3 ba3.5k sqft22379 SW 107th Ave, Tualatin, OR 97062ActiveMLS ID #451531860, Geissel Marquez, MORE Realty. RMLS (OR)
- $1,295,0005 bd4 ba5.7k sqft6021 Caufield St, West Linn, OR 97068ActiveMLS ID #417039704, Lora Smith, Redfin. RMLS (OR)
- $1,249,0005 bd5 ba5.7k sqft1804 Hall Ct, West Linn, OR 97068ActiveMLS ID #660999123, Julia Monaghan, Real Broker. RMLS (OR)
- $755,0004 bd3 ba2.7k sqft30777 SW Kensington Dr, Wilsonville, OR 97070ActiveMLS ID #638566526, Robert Piatt, John L. Scott. RMLS (OR)
- $1,195,0003 bd4 ba3.7k sqft500 NW Maywood Dr, Portland, OR 97210ActiveMLS ID #197989596, Peter Dillenburger, Cascade Hasson Sotheby's International Realty. RMLS (OR)
- $675,0003 bd3 ba2.2k sqft11235 SW Champoeg Dr, Wilsonville, OR 97070ActiveMLS ID #402627385, Lisa Willett, Cascade Hasson Sotheby's International Realty. RMLS (OR)
- $1,195,0004 bd3 ba3.3k sqft26250 S Milk Creek Cir, Mulino, OR 97042ActiveMLS ID #475147313, Nancy Carnahan, Ventures Realty Group. RMLS (OR)
- $1,065,0005 bd4 ba3.6k sqft9930 SW Lumbee Ln, Tualatin, OR 97062ActiveMLS ID #389930814, Kristin Giboney, The 503 Real Estate Co.. RMLS (OR)
- $924,9004 bd3 ba3.3k sqft23212 SW Greengate Pl, Sherwood, OR 97140ActiveMLS ID #278547527, Nikki Campbell, Keller Williams Sunset Corridor. RMLS (OR)
- $1,325,0004 bd3 ba2.9k sqft16723 Bonaire Ave, Lake Oswego, OR 97035ActiveMLS ID #545018925, Emily Corning, Hustle & Heart Homes. RMLS (OR)
- $1,549,0004 bd4 ba4.9k sqft19158 Megan Pl, Lake Oswego, OR 97034ActiveMLS ID #267065636, Pamela Ruble, Redfin. RMLS (OR)
