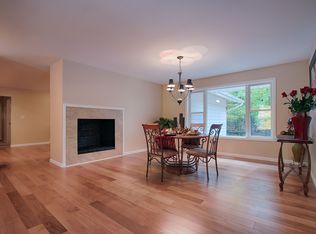
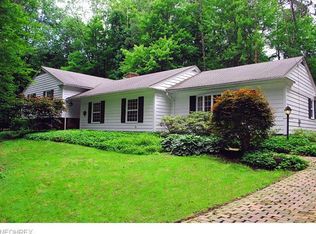
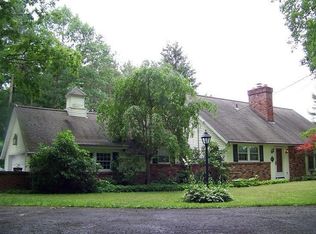
A sensational & unexpected addition in this one owner home. A sand stone fireplace soars to the ceiling in the vaulted 1989 addition with a heated floor, a wall of sliding doors to a huge tiered deck, custom windows, a stunning beam entry, skylights & a white pine tree is literally an interior support column. The seller built this home using redwood siding for the exterior & when they added the Great Room he had red wood shipped in to stay in keeping with the original siding. The house has a great floor plan for today's open living concept. The Living Room has a large mid century style window, fireplace & the wall leading into the Kitchen can be easily removed. The Kitchen opens to the Dining Room w/ a counter that divides the rooms & there is a brick wall w/a 3rd fireplace & beautiful cherry wood paneling. There is a wide open entry & short hallway to the Great Room w/sliders on both sides. Under the Great Room is a dream workshop! The 2 car garage is under the house & leads into the basement...which has a room that would be a great mudroom or office; the laundry room & crawl space for storage. The wooded yard is so unique & peaceful...the seller has built incredible stone walls & paths throughout with a stunning pond & waterfall. Complete tear off roof in 2018; 2017 generator installed; 2018 water tank. There is a beautiful storage shed & the culdesac neighborhood has a 4th of July party each summer. This gem is ready for decorating! Close to the center of Chagrin Falls.
This property is not currently displayed as for sale or rent on Zillow. This may be different from what's on other websites or public sources.