Skip main navigation
Off market
  • $309,600

    7415 Snowy Owl St #101, North Las Vegas, NV 89084

    2beds
    1,162sqft
    Townhouse
    Built in ----
    -- sqft lot
    $309,600 Zestimate®
    $266/sqft
    $1,688 Estimated rent

    Home value

    $309,600

    $294,000 - $325,000

    $1,688/mo

    Zestimate® history
    Loading
    Loading...

    Owner options

    List your home for rent

    $1,688/mo

    Rent Zestimate®

    Find your next renter with Zillow Rental Manager. Plus, with online applications, you can quickly screen prospective tenants – for free.

    Learn more

    $1,688/mo

    Rent Zestimate®

    Refinance and save

    $1,827/mo

    Est. payment

    Refinancing to a lower rate could help reduce your monthly payments and save thousands over the life of the loan.

    See today's rates

    $1,827/mo

    Est. payment

    Explore your selling options

    Work with a Zillow partner agent

    Leverage their expertise and Zillow's premium Showcase listings to get your home seen by more buyers.

    Get started

    List with your own agent

    Get your home in front of millions of buyers by listing it on Zillow.

    Learn how to do it

    Sell it yourself

    Take full control of how buyers see your home on Zillow by listing For Sale by Owner (FSBO).

    List your home

    What's special

    Quartz countertopsRecessed lightingStainless steel appliancesWalk-ing closetCeiling fan and lightLuxury vinyl plank floors

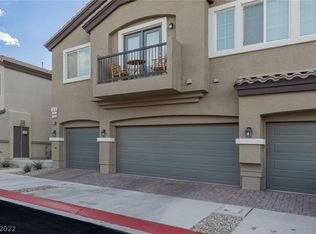
    NW!! 2 Bedrooms with Balcony!! Gated!! Community Pool!! Park!! One car Garage!! Built 2020!! Balcony off of Great room. Kitchen: Pantry, Recessed Lighting, Stainless Steel appliances and sink, Side by Side refrigerator, Microwave, Quartz Countertops, 5 Burner stove, Luxury Vinyl Plank floors. Unit includes laundry room with Front loading washer and dryer. Primary Bedroom: Two tone paint, Upgraded ceiling fan and light. Primary Bathroom: Dual Vanity Sinks, Quartz counter tops. Walk-ing closet, Shower & Luxury Vinyl Plank floors. 2nd bedroom: Vaulted ceilings. Hall bathroom; Linen closet, Quartz counter tops. Close to Shopping, Schools and the 215. Great Room 26 X 13 Balcony, Ceiling fan and Light. Primary Bedroom 12x12, Ceiling fan and Light. 2nd Bedroom 13 x 11 Vaulted ceilings, Ceiling fan and Light. Directions: From 215 Beltway, Take N. Decatur exit and go North. Go thru the intersection at Elkhorn. Take the first Right into the community. Schools: Elementary School; Heckethorn 9 month school Middle School; Saville High School; Shadow Ridge Tenant Pays additional: Tenant pays additional $15.00 monthly for AC filter Service. Total due monthly: $1665.00 Tenant pays Power, Gas and Water. Tenant Pays $125 Lease preparation fee. Security Deposit $1750.00 Call Carlee for info on Our Zero Deposit Program. Pet Deposit $500 Per Pet. Pet rent per Pet $10.00 To apply for pets: https marklister. Appliances Washer Dryer Microwave Dishwasher Refrigerator Stove Screening Criteria: Minimum 600 Fico Score. Income 3 times the rent. Landlord reference: No Evictions or owe a balance to another property Manager or landlord. Mark Lister Property Manager Nevada Superior Properties 900 E. Charleston Blvd Las Vegas, NV. 89104 Lic #S.045930 Permit #.0145930

    This property is not currently displayed as for sale or rent on Zillow. This may be different from what's on other websites or public sources.

    Zillow last checked:

    Listing updated:

    Source: Zillow Rentals

    Facts & features

    Interior

    Bedrooms & bathrooms
    • Bedrooms: 2
    • Bathrooms: 2
    • Full bathrooms: 2
    Interior area
    • Total interior livable area: 1,162 sqft

    Property

    Parking
    • Details: Contact manager
    Features
    • Exterior features: Gas not included in rent, Water not included in rent
    Details
    • Parcel number: 12418312145

    Construction

    Type & style
    • Home type: Townhouse
    • Property subtype: Townhouse

    Community & HOA

    Community
    • Deposit fee: $1,750
    Location
    • Region: North Las Vegas

    Financial & listing details

    • Price per square foot: $266/sqft
    • Date on market: 10/7/2025
    • Date available: 11/01/2025
    • Lease term: Contact For Details

    Price history

    DateEventPrice
    12/3/2025Listing removed$1,650$1/sqft
    Source: Zillow Rentals Report a problem
    11/15/2025Price change$1,650-2.9%$1/sqft
    Source: Zillow Rentals Report a problem
    10/29/2025Price change$1,700-2.9%$1/sqft
    Source: Zillow Rentals Report a problem
    10/7/2025Listed for rent$1,750$2/sqft
    Source: Zillow Rentals Report a problem
    11/8/2021Sold$285,000-3.9%$245/sqft
    Source: LVR #2335231 Report a problem
    10/8/2021Pending sale$296,500$255/sqft
    Source: LVR #2335231 Report a problem
    10/5/2021Price change$296,500-0.8%$255/sqft
    Source: LVR #2335231 Report a problem
    10/1/2021Pending sale$298,999$257/sqft
    Source: LVR #2335231 Report a problem
    9/24/2021Listed for sale$298,999+32.9%$257/sqft
    Source: LVR #2335231 Report a problem
    5/27/2020Sold$224,990$194/sqft
    Source: LVR #2178477 Report a problem

    Public tax history

    Tax history is unavailable.

    Neighborhood: 89084

    Nearby schools

    GreatSchools rating
    Get a cash offer in 3 minutes
    Find out how much your home could sell for in as little as 3 minutes with a no-obligation cash offer.
    Estimated market value
    $309,600
    Get a cash offer in 3 minutes
    Find out how much your home could sell for in as little as 3 minutes with a no-obligation cash offer.
    Estimated market value
    $309,600