Skip main navigation
For sale
  • $775,000

    7415 Stinson Rd, Alexandria, VA 22306

    5beds
    2,553sqft
    : 
    $4,900/mo
    Get pre-qualified
    Single Family Residence
    Built in 1959
    8,712 Square Feet Lot
    $767,600 Zestimate®
    $304/sqft
    $-- HOA

    What's special

    Wood privacy fenceNeutral paint throughoutStorage shedOpen-concept layoutCharming front porchStainless steel appliancesUpdated kitchen
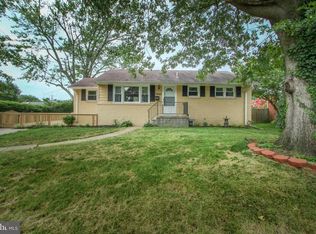
    Welcome to this beautifully maintained single-family home nestled in the heart of Hybla Valley, one of the area's most established neighborhoods. Offered as-is, this move-in-ready home has been exceptionally well cared for and features an open-concept layout with hardwood and ceramic tile flooring, neutral paint throughout, stainless steel appliances, and updated kitchen and bathrooms. The home offers 5 spacious bedrooms, 3 full bathrooms, and a versatile den/home office in the finished basement, providing plenty of space for today's lifestyle. Recent updates include a new furnace (2026), a newer water heater, and a roof that is only 5 years old, offering added peace of mind. Outside, you'll find a charming front porch, a wood privacy fence, a storage shed, and an expanded six-car-wide driveway with abundant off-street parking—an exceptional feature rarely found in the area. Ideally located just minutes from Fort Belvoir, Old Town Alexandria, Reagan National Airport, shopping, dining, and major commuter routes, this home offers outstanding convenience with easy access to everything Northern Virginia and Washington, D.C., have to offer. Don't miss this incredible opportunity—show and sell!
    27 days
    |
    508
    |
    8
    |

    Zillow last checked:

    Listing updated:

    Listed by:

    Yancy Hernandez 571-331-1746,

    Metas Realty Group, LLC 703-677-5889

    Source: Bright MLS,MLS#: VAFX2325806MLS Logo

      Facts & features

      Interior

      Bedrooms & bathrooms
      • Bedrooms: 5
      • Bathrooms: 3
      • Full bathrooms: 3
      • Main level bathrooms: 2
      • Main level bedrooms: 4
      Basement
      • Area: 1115
      Heating
      • Forced Air, Natural Gas
      Cooling
      • Central Air, Electric
      Appliances
      • Included: Dishwasher, Disposal, Dryer, Exhaust Fan, Refrigerator, Stainless Steel Appliance(s), Cooktop, Washer, Gas Water Heater
      • Laundry: Lower Level
      Features
      • Ceiling Fan(s), Floor Plan - Traditional, Formal/Separate Dining Room, Kitchen - Table Space
      • Flooring: Carpet, Ceramic Tile, Laminate, Wood
      • Doors: Storm Door(s)
      • Windows: Double Pane Windows
      • Basement: Connecting Stairway,Finished
      • Has fireplace: No
      Interior area
      • Total structure area: 2,553
      • Total interior livable area: 2,553 sqft
      • Finished area above ground: 1,438
      • Finished area below ground: 1,115

      Property

      Parking
      • Total spaces: 6
      • Parking features: Concrete, Driveway, Off Street, Attached Carport
      • Carport spaces: 2
      • Uncovered spaces: 4
      Accessibility
      • Accessibility features: None
      Features
      • Levels: Two
      • Stories: 2
      • Patio & porch: Porch
      • Exterior features: Other
      • Pool features: None
      • Fencing: Full
      Lot
      • Size: 8,712 Square Feet
      Details
      • Additional structures: Above Grade, Below Grade
      • Parcel number: 0924 03030004
      • Zoning: 140
      • Special conditions: Standard

      Construction

      Type & style
      • Home type: SingleFamily
      • Architectural style: Raised Ranch/Rambler
      • Property subtype: Single Family Residence
      Materials
      • Brick, Vinyl Siding
      • Foundation: Concrete Perimeter
      • Roof: Shingle
      Condition
      • Excellent
      • New construction: No
      • Year built: 1959

      Utilities & green energy

      • Sewer: Public Sewer
      • Water: Public

      Community & HOA

      Community
      • Subdivision: Hybla Valley
      HOA
      • Has HOA: No
      Location
      • Region: Alexandria

      Financial & listing details

      • Price per square foot: $304/sqft
      • Tax assessed value: $604,460
      • Annual tax amount: $6,972
      • Date on market: 7/9/2026
      • Listing agreement: Exclusive Right To Sell
      • Listing terms: Cash,Conventional,FHA,VA Loan
      • Ownership: Fee Simple

        Estimated market value

        $767,600

        $729,000 - $806,000

        $4,244/mo

        Price history

        DateEventPrice
        7/9/2026Listed for sale$775,000+219.6%$304/sqft
        Source: Bright MLS #VAFX2325806 Report a problem
        10/1/2014Listing removed$2,600$1/sqft
        Source: Premiere Realty #FX8461739 Report a problem
        9/20/2014Listed for rent$2,600$1/sqft
        Source: Premiere Realty #FX8461739 Report a problem
        2/1/2002Sold$242,500+41%$95/sqft
        Source: Public Record Report a problem
        7/25/2001Sold$172,000+11%$67/sqft
        Source: Public Record Report a problem
        9/27/1993Sold$155,000$61/sqft
        Source: Public Record Report a problem

        Public tax history

        YearProperty taxesTax assessment
        2025$7,465 +11.2%$645,790 +11.4%
        2024$6,715 +7%$579,630 +4.3%
        2023$6,274 +5.5%$556,000 +6.9%
        2022$5,947 $520,100 +7%
        2021-- $486,230 +12.1%
        2020$5,132 +9.9%$433,660 +9.9%
        2019$4,669 $394,510
        2018$4,669 +5.1%$394,510 +3.1%
        2017$4,442 +3.2%$382,570 +3%
        2016$4,305 +4.2%$371,590 +0.3%
        2015$4,133 +1.9%$370,340 +1.7%
        2014$4,054 $364,120 +19.7%
        2013-- $304,320
        2012-- $304,320 +3.9%
        2011-- $292,960 +14.9%
        2010-- $254,930 -13.4%
        2009-- $294,490 -38%
        2008-- $475,050 +0.6%
        2007-- $472,230 +103.7%
        2003-- $231,840 +26.5%
        2002-- $183,250 +12.2%
        2001-- $163,325
        Find assessor info on the county website

        Monthly payment

        Est. payment

        Payment breakdown

        Explore the cost of this home by adjusting the details. Changes won't be saved.
        All calculations are estimates and provided by Zillow, Inc. for informational purposes only. Actual amounts may vary.
        HOA fees may include property taxes on listings classified as Co-Ops. Contact the listing agent and/or owner for fee details.
        Mortgage interest rates are dependent on a number of factors, including credit score, down payment, and repayment length. Interest rate data provided by Zillow Group Marketplace, Inc. as of 1/1/1970 from various mortgage lenders with which we have lead or other similar arrangements; the Estimated Payment is an average of those rates.
        See how much you could borrow to make a competitive offer.

        Climate risks

        Neighborhood: Hybla Valley

        Getting around

        58 / 100
        Somewhat Walkable
        44 / 100
        Some Transit
        47 / 100
        Somewhat Bikeable

        Nearby schools

        GreatSchools rating
        Schools provided by the listing agent
        • District: Fairfax County Public Schools

        Source: Bright MLS. This data may not be complete. We recommend contacting the local school district to confirm school assignments for this home.

        A local agent can set up tours, give advice and negotiate with sellers.

        Browse local experts

        Similar homes