Skip main navigation
Closed
  • $417,000

    7415 W Ute Ln, Palos Heights, IL 60463

    4beds
    3,250sqft
    Single Family Residence
    Built in 1975
    0.25 Acres Lot
    $432,100 Zestimate®
    $128/sqft
    $3,777 Estimated rent

    Home value

    $432,100

    $389,000 - $480,000

    $3,777/mo

    Zestimate® history
    Loading
    Loading...

    Owner options

    List your home for rent

    $3,777/mo

    Rent Zestimate®

    Find your next renter with Zillow Rental Manager. Plus, with online applications, you can quickly screen prospective tenants – for free.

    Learn more

    $3,777/mo

    Rent Zestimate®

    Refinance and save

    $2,941/mo

    Est. payment

    Refinancing to a lower rate could help reduce your monthly payments and save thousands over the life of the loan.

    See today's rates

    $2,941/mo

    Est. payment

    Explore your selling options

    Work with a Zillow partner agent

    Leverage their expertise and Zillow's premium Showcase listings to get your home seen by more buyers.

    Get started

    List with your own agent

    Get your home in front of millions of buyers by listing it on Zillow.

    Learn how to do it

    Sell it yourself

    Take full control of how buyers see your home on Zillow by listing For Sale by Owner (FSBO).

    List your home

    What's special

    Partially finished lower levelFlexible bonus spaceVersatile floor planFunctional footprintGenerous quarter-acre lotAmple crawl spaceOriginal beautiful hardwood floors
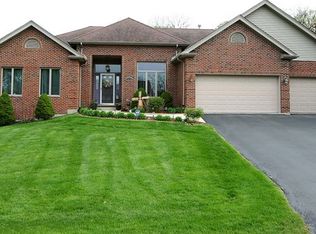
    Multiple offers received. Highest & best due by 5pm on 11/7/25. Discover the exceptional possibilities within this spacious 3,250 sq ft home, perfectly situated on a generous quarter-acre lot in one of Palos Heights' most sought-after communities. This residence features four bedrooms and 2.5 bathrooms, presenting a versatile floor plan that is truly a blank slate for your creative vision. The well-proportioned interior includes multiple gathering spaces and large bedrooms. Many rooms boast original, beautiful hardwood floors that catch and reflect the natural light, adding a classic warmth and shine. This functional footprint is ready to be transformed into your dream home or a profitable investment property. Notable features include a partially finished lower level, offering flexible bonus space, and an ample crawl space for extra storage. Convenience is key with an attached 2.5-car garage. Enjoy a superior lifestyle with a location that can't be beat-moments from Burr Oak Woods, Arrowhead Lake, local amenities like shopping and dining, Metra commuter access, and the highly regarded District 118 schools. Investors and renovators: Seize this opportunity to customize and maximize value in a premium Palos Heights spot! Property being sold As Is.

    Zillow last checked:

    Listing updated:

    Listed by:

    Timothy Good 708-770-9455,

    Keller Williams Preferred Rlty

    Bought with:

    Victor Jones

    HomeSmart Realty Group

    Source: MRED as distributed by MLS GRID,MLS#: 12509230MLS Logo

    Facts & features

    Interior

    Bedrooms & bathrooms
    • Bedrooms: 4
    • Bathrooms: 3
    • Full bathrooms: 2
    • 1/2 bathrooms: 1
    Rooms
    • Room types: Foyer, Breakfast Room, Utility Room-Lower Level, Recreation Room
    Primary bedroom
    • Features: Flooring (Hardwood), Bathroom (Full)
    • Level: Second
    • Area: 256 Square Feet
    • Dimensions: 16X16
    Bedroom 2
    • Features: Flooring (Hardwood)
    • Level: Second
    • Area: 180 Square Feet
    • Dimensions: 15X12
    Bedroom 3
    • Features: Flooring (Hardwood)
    • Level: Second
    • Area: 192 Square Feet
    • Dimensions: 16X12
    Bedroom 4
    • Features: Flooring (Hardwood)
    • Level: Second
    • Area: 156 Square Feet
    • Dimensions: 13X12
    Breakfast room
    • Level: Main
    • Area: 99 Square Feet
    • Dimensions: 11X9
    Dining room
    • Features: Flooring (Hardwood)
    • Level: Main
    • Area: 195 Square Feet
    • Dimensions: 15X13
    Family room
    • Features: Flooring (Hardwood)
    • Level: Main
    • Area: 322 Square Feet
    • Dimensions: 23X14
    Foyer
    • Level: Main
    • Area: 169 Square Feet
    • Dimensions: 13X13
    Kitchen
    • Features: Kitchen (Eating Area-Table Space, Pantry-Closet)
    • Level: Main
    • Area: 132 Square Feet
    • Dimensions: 12X11
    Laundry
    • Level: Main
    • Area: 80 Square Feet
    • Dimensions: 10X8
    Living room
    • Features: Flooring (Hardwood)
    • Level: Main
    • Area: 300 Square Feet
    • Dimensions: 20X15
    Recreation room
    • Level: Basement
    • Area: 138 Square Feet
    • Dimensions: 23X6
    Other
    • Level: Basement
    • Area: 153 Square Feet
    • Dimensions: 17X9
    Heating
    • Natural Gas, Forced Air, Sep Heating Systems - 2+
    Cooling
    • Central Air
    Appliances
    • Included: Double Oven, Dishwasher, Cooktop, Oven
    • Laundry: Main Level, In Unit, Sink
    Features
    • Vaulted Ceiling(s), Wet Bar, Pantry
    • Flooring: Hardwood, Carpet
    • Basement: Partially Finished,Crawl Space,Partial
    • Number of fireplaces: 1
    • Fireplace features: Wood Burning, Family Room
    Interior area
    • Total structure area: 0
    • Total interior livable area: 3,250 sqft

    Property

    Parking
    • Total spaces: 2.5
    • Parking features: Asphalt, Yes, Garage Owned, Attached, Garage
    • Attached garage spaces: 2.5
    Accessibility
    • Accessibility features: No Disability Access
    Features
    • Stories: 2
    Lot
    • Size: 0.25 Acres
    • Features: Nature Preserve Adjacent, Backs to Trees/Woods
    Details
    • Parcel number: 23362180040000
    • Special conditions: None

    Construction

    Type & style
    • Home type: SingleFamily
    • Property subtype: Single Family Residence
    Materials
    • Brick, Cedar
    • Roof: Asphalt
    Condition
    • New construction: No
    • Year built: 1975

    Utilities & green energy

    • Sewer: Public Sewer
    • Water: Public

    Community & HOA

    Community
    • Features: Curbs, Sidewalks, Street Lights
    • Subdivision: Ishnala
    HOA
    • Services included: None
    Location
    • Region: Palos Heights

    Financial & listing details

    • Price per square foot: $128/sqft
    • Tax assessed value: $430,000
    • Annual tax amount: $10,122
    • Date on market: 11/2/2025
    • Listing terms: Conventional
    • Ownership: Fee Simple

    Price history

    DateEventPrice
    11/25/2025Sold$417,000$128/sqft
    Source: MRED as distributed by MLS GRID #12509230 Report a problem
    11/8/2025Contingent$417,000$128/sqft
    Source: MRED as distributed by MLS GRID #12509230 Report a problem
    11/2/2025Listed for sale$417,000+9.2%$128/sqft
    Source: MRED as distributed by MLS GRID #12509230 Report a problem
    6/27/2025Sold$382,000+9.1%$118/sqft
    Source: MRED as distributed by MLS GRID #12325446 Report a problem
    6/14/2025Contingent$350,000$108/sqft
    Source: MRED as distributed by MLS GRID #12325446 Report a problem
    6/12/2025Listed for sale$350,000$108/sqft
    Source: MRED as distributed by MLS GRID #12325446 Report a problem

    Public tax history

    YearProperty taxesTax assessment
    2024-- $43,000 +0%
    2023$10,122 +27.5%$42,999 +39.8%
    2022$7,936 +3%$30,748
    2021$7,707 +1.7%$30,748
    2020$7,582 -8.1%$30,748 -10.8%
    2019$8,247 +3.5%$34,478
    2018$7,971 +4.6%$34,478
    2017$7,620 -5.4%$34,478 +7.1%
    2016$8,055 +2.7%$32,202
    2015$7,846 +1.8%$32,202
    2014$7,706 +5.7%$32,202 -1.6%
    2013$7,289 +1.7%$32,713
    2012$7,168 +3.1%$32,713
    2011$6,956 -3.5%$32,713 -18.4%
    2010$7,209 +5.7%$40,090
    2009$6,823 +11.4%$40,090 -7.2%
    2008$6,125 +2.5%$43,189 +20.3%
    2007$5,973 +4.6%$35,893
    2006$5,709 +5.8%$35,893
    2005$5,397 +0.2%$35,893 +23.3%
    2004$5,385 -2.4%$29,102 -4.7%
    2003$5,518 +4.1%$30,549
    2002$5,299 +11.3%$30,549 +14.2%
    2001$4,762 -0.6%$26,757
    2000$4,792 -4.3%$26,757
    1999$5,009 $26,757
    Find assessor info on the county website

    Neighborhood: 60463

    Nearby schools

    GreatSchools rating
    Schools provided by the listing agent
    • Elementary: Palos East Elementary School
    • Middle: Palos South Middle School
    • High: Amos Alonzo Stagg High School
    • District: 118

    Source: MRED as distributed by MLS GRID. This data may not be complete. We recommend contacting the local school district to confirm school assignments for this home.

    Get a cash offer in 3 minutes
    Find out how much your home could sell for in as little as 3 minutes with a no-obligation cash offer.
    Estimated market value
    $432,100
    Get a cash offer in 3 minutes
    Find out how much your home could sell for in as little as 3 minutes with a no-obligation cash offer.
    Estimated market value
    $432,100