Check out this fantastic home in the quiet neighborhood of The Pinery. Nestled on a half-acre lot backing onto a greenbelt, this beauty boasts unobstructed mountain & golf course views that provide a picturesque backdrop to your everyday living. It also features 4 bedrooms, 3 bathrooms, a grassy landscape, and an oversized 2-car garage with an extended driveway. The welcoming interior showcases a neutral palette, tile & wood flooring in all the right places, and abundant natural light throughout. Excellent for entertaining, you have a perfectly flowing living & dining room adorned with a fireplace and sliding doors to the deck! The kitchen comes with built-in appliances, a pantry, tile counters & backsplash, and ample white cabinetry with see-through cupboards. The primary bedroom has a private bathroom for added comfort. Let's not forget the lower level, where the inviting family room with its fireplace awaits! It includes two secondary bedrooms that offer versatility. With easy access to the back, the lower level seamlessly merges inside & outside activities. Beyond the interiors, the HUGE backyard holds its own charm! The elevated deck is ideal for relaxing, and the patio beneath it is for extra entertainment space. The hot tub adds to the allure! Additionally, the storage shed ensures that the tools are organized. Enjoy the surrounding tranquility and serene vistas! Home, sweet home!
Sold for $690,000
$690,000
7415 Windwood Way, Parker, CO 80134
4beds
2,530sqft
Single Family Residence
Built in 1978
0.51 Acres Lot
$710,600 Zestimate®
$273/sqft
$3,418 Estimated rent
Home value
$710,600
$675,000 - $746,000
$3,418/mo
Zestimate® history
Owner options
List your home for rent
$3,418/mo
Rent Zestimate®
Find your next renter with Zillow Rental Manager. Plus, with online applications, you can quickly screen prospective tenants – for free.
$3,418/mo
Rent Zestimate®
Refinance and save
$4,092/mo
Est. payment
Refinancing to a lower rate could help reduce your monthly payments and save thousands over the life of the loan.
$4,092/mo
Est. payment
Explore your selling options
Work with a Zillow partner agent
Leverage their expertise and Zillow's premium Showcase listings to get your home seen by more buyers.
Get startedList with your own agent
Get your home in front of millions of buyers by listing it on Zillow.
Learn how to do itSell it yourself
Take full control of how buyers see your home on Zillow by listing For Sale by Owner (FSBO).
List your homeWhat's special
Zillow last checked:
Listing updated:
Listed by:
The Dixon Group 719-399-0023 Contracts@dgdenver.com,
Keller Williams Trilogy,
Daniel Dixon 303-506-7106,
Keller Williams Trilogy
Bought with:
Adelia Redalen, 100067537
Coldwell Banker Realty 44
Source: REcolorado as distributed by MLS GRID,MLS#: 5979970
Facts & features
Interior
Bedrooms & bathrooms
- Bedrooms: 4
- Bathrooms: 3
- Full bathrooms: 1
- 3/4 bathrooms: 2
Primary bedroom
- Description: Closet, Ceiling Fan, Wood Flooring
- Level: Upper
- Area: 195 Square Feet
- Dimensions: 13 x 15
Bedroom
- Description: Wood Flooring, Ceiling Light, Closet
- Level: Upper
- Area: 130 Square Feet
- Dimensions: 10 x 13
Bedroom
- Description: Tile Flooring, Closet
- Level: Lower
- Area: 180 Square Feet
- Dimensions: 12 x 15
Bedroom
- Description: Tile Flooring, Closet
- Level: Lower
- Area: 120 Square Feet
- Dimensions: 10 x 12
Primary bathroom
- Description: Shower Only
- Level: Upper
Bathroom
- Description: Shower & Tub Combo
- Level: Upper
Bathroom
- Description: Shower & Tub Combo
- Level: Lower
Dining room
- Description: Mountain Views, Access To The Deck
- Level: Upper
- Area: 144 Square Feet
- Dimensions: 9 x 16
Family room
- Description: Fireplace, Walk-Out To Back
- Level: Lower
- Area: 392 Square Feet
- Dimensions: 14 x 28
Kitchen
- Description: Tile Flooring, Recessed Lighting, Elec Range
- Level: Upper
- Area: 130 Square Feet
- Dimensions: 10 x 13
Laundry
- Description: Laundry Room
- Level: Lower
Living room
- Description: Mountain Views, Fireplace, Ceiling Fan
- Level: Upper
- Area: 286 Square Feet
- Dimensions: 13 x 22
Heating
- Forced Air
Cooling
- Central Air
Appliances
- Included: Dishwasher, Disposal, Dryer, Range, Refrigerator, Washer
- Laundry: In Unit
Features
- Built-in Features, Ceiling Fan(s), High Speed Internet, Open Floorplan, Pantry, Primary Suite, Tile Counters
- Flooring: Tile, Wood
- Windows: Double Pane Windows, Window Coverings
- Basement: Exterior Entry,Finished,Interior Entry
- Number of fireplaces: 2
- Fireplace features: Basement, Family Room, Living Room, Wood Burning
- Common walls with other units/homes: No Common Walls
Interior area
- Total structure area: 2,530
- Total interior livable area: 2,530 sqft
- Finished area above ground: 2,530
- Finished area below ground: 0
Property
Parking
- Total spaces: 3
- Parking features: Concrete
- Attached garage spaces: 2
- Details: RV Spaces: 1
Features
- Entry location: Ground
- Patio & porch: Covered, Deck
- Exterior features: Private Yard, Rain Gutters
- Has spa: Yes
- Spa features: Spa/Hot Tub
- Fencing: Full
- Has view: Yes
- View description: Golf Course, Mountain(s)
Lot
- Size: 0.51 Acres
- Features: Greenbelt, Landscaped, Level
- Residential vegetation: Grassed
Details
- Parcel number: R0217787
- Zoning: PDU
- Special conditions: Standard
Construction
Type & style
- Home type: SingleFamily
- Architectural style: Traditional
- Property subtype: Single Family Residence
Materials
- Frame, Stone, Wood Siding
- Foundation: Slab
- Roof: Composition
Condition
- Year built: 1978
Utilities & green energy
- Electric: 220 Volts in Garage
- Sewer: Public Sewer
- Water: Public
- Utilities for property: Cable Available, Natural Gas Available, Phone Available
Community & HOA
Community
- Security: Smoke Detector(s)
- Subdivision: The Pinery
HOA
- Has HOA: Yes
- Amenities included: Golf Course, Pool, Trail(s)
- HOA fee: $50 annually
- HOA name: The Pinery
- HOA phone: 303-841-8572
Location
- Region: Parker
Financial & listing details
- Price per square foot: $273/sqft
- Tax assessed value: $665,990
- Annual tax amount: $3,656
- Date on market: 5/29/2024
- Listing terms: Cash,Conventional,FHA,VA Loan
- Exclusions: None
- Ownership: Individual
- Electric utility on property: Yes
- Road surface type: Paved
Price history
| Date | Event | Price |
|---|---|---|
| 6/28/2024 | Sold | $690,000$273/sqft |
Source:  REcolorado as distributed by MLS GRID #5979970 Report a problem REcolorado as distributed by MLS GRID #5979970 Report a problem | ||
| 6/5/2024 | Pending sale | $690,000$273/sqft |
Source: REcolorado as distributed by MLS GRID #5979970 Report a problem | ||
| 5/29/2024 | Listed for sale | $690,000+15%$273/sqft |
Source: REcolorado as distributed by MLS GRID #5979970 Report a problem | ||
| 6/3/2021 | Sold | $600,000+25%$237/sqft |
Source: Public Record Report a problem | ||
| 6/5/2018 | Sold | $480,000-3%$190/sqft |
Source: Public Record Report a problem | ||
| 5/4/2018 | Pending sale | $495,000$196/sqft |
Source: HomeSmart Cherry Creek #7656738 Report a problem | ||
| 5/1/2018 | Listed for sale | $495,000+65.6%$196/sqft |
Source: HomeSmart Cherry Creek #7656738 Report a problem | ||
| 6/2/2008 | Sold | $299,000-6.6%$118/sqft |
Source: Public Record Report a problem | ||
| 11/30/2007 | Listing removed | $320,000$126/sqft |
Source: Obeo #566511 Report a problem | ||
| 11/14/2007 | Listed for sale | $320,000+20.8%$126/sqft |
Source: Obeo #566511 Report a problem | ||
| 5/5/2003 | Sold | $265,000$105/sqft |
Source: Public Record Report a problem | ||
Public tax history
| Year | Property taxes | Tax assessment |
|---|---|---|
| 2025 | $3,616 -1.1% | $41,630 -11.4% |
| 2024 | $3,656 +33% | $47,010 -0.9% |
| 2023 | $2,748 -4% | $47,460 +39.3% |
| 2022 | $2,861 | $34,070 -2.8% |
| 2021 | -- | $35,050 +6.5% |
| 2020 | $2,699 +16.9% | $32,910 |
| 2019 | $2,310 | $32,910 +19.4% |
| 2018 | $2,310 +8% | $27,570 |
| 2017 | $2,138 -5.6% | $27,570 -3.6% |
| 2016 | $2,264 +95% | $28,590 |
| 2015 | $1,161 -42.1% | $28,590 +29.6% |
| 2014 | $2,004 | $22,060 |
| 2013 | -- | $22,060 +9.2% |
| 2012 | -- | $20,200 |
| 2011 | -- | $20,200 -4.8% |
| 2010 | -- | $21,220 -2.7% |
| 2009 | $988 | $21,800 |
| 2008 | -- | $21,800 +10.5% |
| 2007 | -- | $19,720 |
| 2006 | $1,832 -16.6% | $19,720 -9% |
| 2004 | $2,197 -31.2% | $21,660 -2.7% |
| 2003 | $3,193 | $22,260 |
| 2002 | -- | $22,260 +10.5% |
| 2001 | $2,182 -2.1% | $20,140 0% |
| 2000 | $2,230 | $20,141 |
Find assessor info on the county website
Neighborhood: 80134
Nearby homes
- $990,1005 bd4 ba5.2k sqft7431 Windwood Way, Parker, CO 80134Off Market
- $737,4004 bd4 ba3.1k sqft7397 Windwood Way, Parker, CO 80134Off Market

- $690,0005 bd3 ba2.5k sqft7381 Windwood Way, Parker, CO 80134Sold

- $917,0004 bd4 ba4k sqft7455 Windwood Way, Parker, CO 80134Off Market
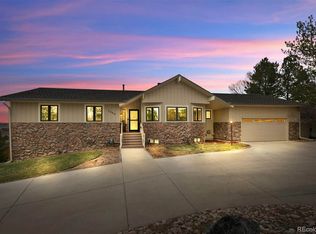
- $827,4005 bd3 ba3.7k sqft7400 Windwood Way, Parker, CO 80134Off Market
- $789,2006 bd3 ba4.1k sqft7446 Windwood Way, Parker, CO 80134Off Market
- $734,4004 bd2 ba3.1k sqft7365 Windwood Way, Parker, CO 80134Off Market
- $881,8005 bd3 ba4.7k sqft7366 Windwood Way, Parker, CO 80134Off Market
Nearby schools
GreatSchools rating
- 9/10Northeast Elementary SchoolGrades: 3-5Distance: 0.4 mi
- 6/10Sagewood Middle SchoolGrades: 6-8Distance: 2.2 mi
- 8/10Ponderosa High SchoolGrades: 9-12Distance: 1.8 mi
Schools provided by the listing agent
- Elementary: Northeast
- Middle: Sagewood
- High: Ponderosa
- District: Douglas RE-1
Source: REcolorado as distributed by MLS GRID. This data may not be complete. We recommend contacting the local school district to confirm school assignments for this home.
Get a cash offer in 3 minutes
Find out how much your home could sell for in as little as 3 minutes with a no-obligation cash offer.
Estimated market value
$710,600
Get a cash offer in 3 minutes
Find out how much your home could sell for in as little as 3 minutes with a no-obligation cash offer.
Estimated market value
$710,600
- Colorado
- Douglas County
- Parker
- 80134
- 7415 Windwood Way
Nearby cities
Nearby neighborhoods
Nearby zip codes
Other Parker Topics
