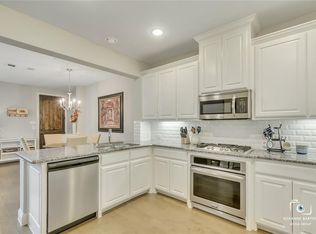
SUPER AFFORDABLE TOWNHOME in CRAIG RANCH. FRISCO ISD. Motivated Seller. Discover this beautifully upgraded luxury townhome nestled in the charming Greens at Stacy Crossing community in McKinney. This home features 2 spacious bedrooms, walk in closets in each room, 2.5 baths, a 2 car garage, a tankless water heater, lots of upgrades throughout. Pretty wood grain ceramic tile on first floor. Open concept floor plan that seamlessly connects the living, dining, and kitchen areas, creating the perfect space for both everyday living and entertaining. Modern kitchen with sleek countertops, modern appliances, and plenty of cabinetry. Brand new laminate flooring on the second floor. Second floor includes master suite, walk-in closet, complete with an en-suite bathroom offering dual sinks and a walk-in shower. One secondary bedroom that has a balcony. A roomy 2-car garage with extra storage adds convenience. Refrigerator, Washer and Dryer included. Enjoy low-maintenance living with HOA covering exterior landscaping, watering, and sprinkler care. Community amenities include a clubhouse and a pool, all withing walking distance from the house. Quick access to Hwy 121. Conveniently located with quick access to premier shopping, dining, and entertainment at HUB 121, Allen Premium Outlets, Fairview Town Center, Stonebriar and historic downtown McKinney. Collin County Community College is only 5 minutes away.
This townhome offers the perfect blend of comfort, style, and location—don’t miss this opportunity!
Information Deemed Reliable, but not Guaranteed.
Sold
Price Unknown
7416 Alton Dr, McKinney, TX 75070
2beds
1,552sqft
Townhouse
Built in 2016
1,916 Square Feet Lot
$336,600 Zestimate®
$--/sqft
$2,316 Estimated rent
Home value
$336,600
$316,000 - $357,000
$2,316/mo
Zestimate® history
Owner options
List your home for rent
$2,316/mo
Rent Zestimate®
Find your next renter with Zillow Rental Manager. Plus, with online applications, you can quickly screen prospective tenants – for free.
$2,316/mo
Rent Zestimate®
Refinance and save
$400/mo
Est. payment
Refinancing to a lower rate could help reduce your monthly payments and save thousands over the life of the loan.
$400/mo
Est. payment
Explore your selling options
Work with a Zillow partner agent
Leverage their expertise and Zillow's premium Showcase listings to get your home seen by more buyers.
Get startedList with your own agent
Get your home in front of millions of buyers by listing it on Zillow.
Learn how to do itSell it yourself
Take full control of how buyers see your home on Zillow by listing For Sale by Owner (FSBO).
List your homeWhat's special
Zillow last checked:
Listing updated:
Listed by:
Vicente Garcia 0655869 888-455-6040,
Fathom Realty LLC 888-455-6040
Bought with:
Tammy Watson
Keller Williams Realty DPR
Source: NTREIS,MLS#: 21077226
Facts & features
Interior
Bedrooms & bathrooms
- Bedrooms: 2
- Bathrooms: 3
- Full bathrooms: 2
- 1/2 bathrooms: 1
Primary bedroom
- Features: Ceiling Fan(s), En Suite Bathroom, Walk-In Closet(s)
- Level: Second
- Dimensions: 14 x 14
Bedroom
- Level: Second
- Dimensions: 14 x 11
Primary bathroom
- Level: Second
- Dimensions: 12 x 5
Dining room
- Level: Second
- Dimensions: 8 x 7
Other
- Level: Second
- Dimensions: 7 x 5
Half bath
- Level: First
- Dimensions: 5 x 5
Kitchen
- Features: Breakfast Bar, Built-in Features, Kitchen Island, Pantry, Stone Counters
- Level: First
- Dimensions: 14 x 11
Laundry
- Features: Built-in Features
- Level: Second
- Dimensions: 6 x 4
Living room
- Level: First
- Dimensions: 15 x 10
Heating
- Central, Natural Gas
Cooling
- Central Air, Ceiling Fan(s), Electric
Appliances
- Included: Dryer, Dishwasher, Gas Cooktop, Disposal, Gas Oven, Microwave, Refrigerator, Tankless Water Heater, Washer
Features
- Granite Counters, High Speed Internet, Kitchen Island, Loft, Pantry, Vaulted Ceiling(s), Walk-In Closet(s)
- Flooring: Carpet, Laminate, Tile
- Windows: Window Coverings
- Has basement: No
- Has fireplace: No
Interior area
- Total interior livable area: 1,552 sqft
Property
Parking
- Total spaces: 2
- Parking features: Alley Access
- Attached garage spaces: 2
Features
- Levels: Two
- Stories: 2
- Pool features: None, Community
Lot
- Size: 1,916 Square Feet
Details
- Parcel number: R1094800E00201
Construction
Type & style
- Home type: Townhouse
- Architectural style: Traditional
- Property subtype: Townhouse
Materials
- Brick
- Foundation: Slab
- Roof: Composition
Condition
- Year built: 2016
Utilities & green energy
- Sewer: Public Sewer
- Water: Public
- Utilities for property: Sewer Available, Water Available
Community & HOA
Community
- Features: Clubhouse, Pool, Sidewalks, Community Mailbox
- Subdivision: Greens At Stacy Crossing The
HOA
- Has HOA: Yes
- Amenities included: Maintenance Front Yard
- Services included: Association Management, Insurance, Maintenance Grounds, Maintenance Structure
- HOA fee: $400 monthly
- HOA name: Associa
- HOA phone: 214-368-4030
Location
- Region: Mckinney
Financial & listing details
- Tax assessed value: $371,097
- Annual tax amount: $6,251
- Date on market: 10/3/2025
- Cumulative days on market: 104 days
- Listing terms: Cash,Conventional,1031 Exchange,FHA,VA Loan
Price history
| Date | Event | Price |
|---|---|---|
| 2/1/2026 | Listing removed | $2,350$2/sqft |
Source: Zillow Rentals Report a problem | ||
| 1/29/2026 | Listed for rent | $2,350-6%$2/sqft |
Source: Zillow Rentals Report a problem | ||
| 1/15/2026 | Sold | -- |
Source: NTREIS #21077226 Report a problem | ||
| 12/19/2025 | Contingent | $344,900$222/sqft |
Source: NTREIS #21077226 Report a problem | ||
| 11/30/2025 | Price change | $344,900-1.4%$222/sqft |
Source: NTREIS #21077226 Report a problem | ||
| 11/5/2025 | Price change | $349,900-1.4%$225/sqft |
Source: NTREIS #21077226 Report a problem | ||
| 10/13/2025 | Listing removed | $2,500$2/sqft |
Source: Zillow Rentals Report a problem | ||
| 10/3/2025 | Listed for sale | $355,000+28.9%$229/sqft |
Source: NTREIS #21077226 Report a problem | ||
| 10/1/2025 | Price change | $2,500+4.2%$2/sqft |
Source: Zillow Rentals Report a problem | ||
| 9/13/2025 | Listed for rent | $2,400-9.4%$2/sqft |
Source: Zillow Rentals Report a problem | ||
| 10/6/2023 | Listing removed | -- |
Source: Zillow Rentals Report a problem | ||
| 9/23/2023 | Listed for rent | $2,650+10.4%$2/sqft |
Source: Zillow Rentals Report a problem | ||
| 4/6/2022 | Listing removed | -- |
Source: Zillow Rental Manager Report a problem | ||
| 4/3/2022 | Listed for rent | $2,400+9.1%$2/sqft |
Source: Zillow Rental Manager Report a problem | ||
| 6/25/2021 | Listing removed | -- |
Source: Zillow Rental Manager Report a problem | ||
| 6/23/2021 | Listed for rent | $2,200+10.3%$1/sqft |
Source: Zillow Rental Manager Report a problem | ||
| 2/10/2021 | Sold | -- |
Source: Agent Provided Report a problem | ||
| 1/25/2021 | Pending sale | $275,500$178/sqft |
Source: NTREIS #14485084 Report a problem | ||
| 12/15/2020 | Listed for sale | $275,500-5%$178/sqft |
Source: JP & Associates Rockwall #14485084 Report a problem | ||
| 3/1/2020 | Listing removed | $289,900$187/sqft |
Source: JP and Associates Southlake #14096932 Report a problem | ||
| 6/12/2019 | Price change | $289,900-2.7%$187/sqft |
Source: JP and Associates Southlake #14096932 Report a problem | ||
| 5/24/2019 | Listed for sale | $297,900$192/sqft |
Source: JP and Associates Southlake #14096932 Report a problem | ||
| 2/3/2019 | Listing removed | $1,995$1/sqft |
Source: Fathom Realty #13986892 Report a problem | ||
| 12/12/2018 | Listed for rent | $1,995$1/sqft |
Source: Fathom Realty #13986892 Report a problem | ||
| 8/24/2016 | Sold | -- |
Source: Agent Provided Report a problem | ||
Public tax history
| Year | Property taxes | Tax assessment |
|---|---|---|
| 2025 | $6,169 -3.1% | $371,097 -0.8% |
| 2024 | $6,369 +2% | $374,001 +0.9% |
| 2023 | $6,245 +0.3% | $370,519 +13.4% |
| 2022 | $6,224 +18.5% | $326,876 +25.4% |
| 2021 | $5,252 -4.2% | $260,765 -1.4% |
| 2020 | $5,482 -5.5% | $264,477 -3.8% |
| 2019 | $5,802 +2.8% | $274,957 +1.5% |
| 2018 | $5,644 +374.6% | $270,868 +1.5% |
| 2017 | $1,189 | $266,919 +421.3% |
| 2016 | $1,189 | $51,200 |
Find assessor info on the county website
Neighborhood: Craig Ranch
Nearby homes
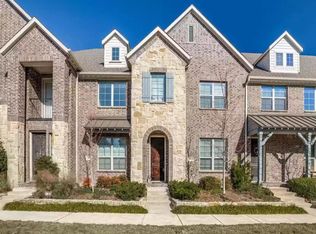
- $322,4003 bd2 ba1.6k sqft7412 Alton Dr, McKinney, TX 75070Off Market
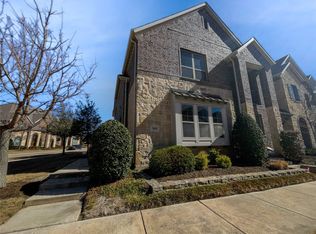
- $334,600-- bd-- ba-- sqft7412 Alton Dr, McKinney, TX 75070Off Market
- $--3 bd3 ba1.9k sqft7420 Alton Dr, McKinney, TX 75070Sold
- $322,4002 bd2 ba1.5k sqft7408 Alton Dr, McKinney, TX 75070Off Market
- $384,9003 bd3 ba1.6k sqft7404 Alton Dr, McKinney, TX 75070Off Market
- $383,3003 bd3 ba1.9k sqft7400 Alton Dr, McKinney, TX 75070Off Market
- $405,6003 bd2 ba1.9k sqft7213 Mitchell Dr, McKinney, TX 75070Off Market
- $--2 bd3 ba1.5k sqft7209 Mitchell Dr, McKinney, TX 75070Sold
Nearby schools
GreatSchools rating
- 9/10Wortham Intermediate SchoolGrades: 5-6Distance: 0.1 mi
- 9/10Scoggins Middle SchoolGrades: 7-8Distance: 0.4 mi
- 8/10Emerson High SchoolGrades: 9-12Distance: 0.8 mi
Schools provided by the listing agent
- Elementary: Elliott
- Middle: Scoggins
- High: Emerson
- District: Frisco ISD
Source: NTREIS. This data may not be complete. We recommend contacting the local school district to confirm school assignments for this home.
Get a cash offer in 3 minutes
Find out how much your home could sell for in as little as 3 minutes with a no-obligation cash offer.
Estimated market value
$336,600
Get a cash offer in 3 minutes
Find out how much your home could sell for in as little as 3 minutes with a no-obligation cash offer.
Estimated market value
$336,600
- Texas
- Collin County
- McKinney
- 75070
- Craig Ranch
- 7416 Alton Dr
Nearby cities
Nearby neighborhoods
Nearby zip codes
Other McKinney Topics
