Skip main navigation
Sold for $424,900
  • $424,900

    7416 Brunson Cir, Gainesville, VA 20155

    2beds
    1,394sqft
    Townhouse
    Built in 2013
    -- sqft lot
    $426,700 Zestimate®
    $305/sqft
    $2,629 Estimated rent

    Home value

    $426,700

    $397,000 - $461,000

    $2,629/mo

    Zestimate® history
    Loading
    Loading...

    Owner options

    List your home for rent

    $2,629/mo

    Rent Zestimate®

    Find your next renter with Zillow Rental Manager. Plus, with online applications, you can quickly screen prospective tenants – for free.

    Learn more

    $2,629/mo

    Rent Zestimate®

    Refinance and save

    $2,592/mo

    Est. payment

    Refinancing to a lower rate could help reduce your monthly payments and save thousands over the life of the loan.

    See today's rates

    $2,592/mo

    Est. payment

    Explore your selling options

    Work with a Zillow partner agent

    Leverage their expertise and Zillow's premium Showcase listings to get your home seen by more buyers.

    Get started

    List with your own agent

    Get your home in front of millions of buyers by listing it on Zillow.

    Learn how to do it

    Sell it yourself

    Take full control of how buyers see your home on Zillow by listing For Sale by Owner (FSBO).

    List your home

    What's special

    One-car garageNew carpetingOpen floor planTons of storageBright and inviting spaceGranite countertopsBeautifully updated throughout
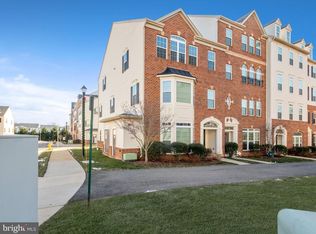
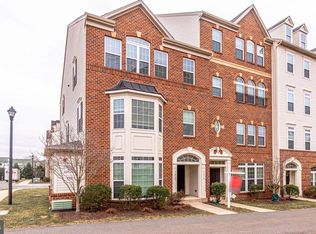
    This is your opportunity to own a fabulous one-car garage, townhome-style condo that truly has it all! Beautifully updated throughout, this 2-bedroom, 2-bath home is located in the highly sought-after Somerset Condominium community. Enjoy an open floor plan featuring a gourmet kitchen with stainless steel appliances, granite countertops, backsplash, pantry and tons of storage. The living room and dining room showcases new luxury vinyl plank flooring and creating a bright and inviting space. The spacious primary suite features a walk-in closet and a luxurious en-suite bath. A generously sized second bedroom offers a large closet and is conveniently located near the second full bath. Additional highlights include a dedicated laundry room, a new HVAC system with a transferable warranty, plantation shutters, new luxury vinyl plank flooring, and new carpeting. The low condo fee covers trash service, snow removal, water and sewer, and common area maintenance. Community amenities include basketball and tennis courts, playgrounds, and professionally maintained common areas. Ideally located just minutes from Wegmans, Virginia Gateway, and Jiffy Lube Live for concerts and events, with easy access to nearby parks, wineries, and outdoor recreation in Prince William and Fauquier Counties. Commuter-friendly with quick access to Route 29, Route 66, and multiple commuting options.

    Zillow last checked:

    Listing updated:

    Listed by:

    Julie Chesser 703-328-1646,

    Century 21 Redwood Realty

    Bought with:

    Kathleen Flasco, 0225255273

    Samson Properties

    Source: Bright MLS,MLS#: VAPW2111398MLS Logo

    Facts & features

    Interior

    Bedrooms & bathrooms
    • Bedrooms: 2
    • Bathrooms: 2
    • Full bathrooms: 2
    • Main level bathrooms: 2
    • Main level bedrooms: 2
    Primary bedroom
    • Features: Flooring - Carpet, Balcony Access
    • Level: Main
    Bedroom 2
    • Features: Flooring - Carpet
    • Level: Main
    Primary bathroom
    • Features: Flooring - Tile/Brick
    • Level: Main
    Bathroom 2
    • Features: Flooring - Vinyl
    • Level: Main
    Great room
    • Features: Cathedral/Vaulted Ceiling, Flooring - Carpet
    • Level: Main
    Kitchen
    • Features: Granite Counters, Kitchen - Gas Cooking, Flooring - Laminated, Pantry
    • Level: Main
    Laundry
    • Features: Flooring - Vinyl
    • Level: Main
    Heating
    • Forced Air, Natural Gas
    Cooling
    • Central Air, Electric
    Appliances
    • Included: Microwave, Dishwasher, Dryer, Oven, Refrigerator, Stainless Steel Appliance(s), Washer, Water Heater, Electric Water Heater
    • Laundry: Dryer In Unit, Has Laundry, Main Level, Washer In Unit, Laundry Room
    Features
    • Has basement: No
    • Has fireplace: No
    Interior area
    • Total structure area: 1,394
    • Total interior livable area: 1,394 sqft
    • Finished area above ground: 1,394
    • Finished area below ground: 0

    Property

    Parking
    • Total spaces: 1
    • Parking features: Garage Faces Rear, Garage Door Opener, Attached, Driveway
    • Attached garage spaces: 1
    • Has uncovered spaces: Yes
    Accessibility
    • Accessibility features: None
    Features
    • Levels: One
    • Stories: 1
    • Exterior features: Balcony
    • Pool features: None
    Details
    • Additional structures: Above Grade, Below Grade
    • Parcel number: 7397141180.02
    • Zoning: R16
    • Special conditions: Standard

    Construction

    Type & style
    • Home type: Townhouse
    • Architectural style: Transitional
    • Property subtype: Townhouse
    Materials
    • Combination
    • Foundation: Permanent
    Condition
    • New construction: No
    • Year built: 2013
    Details
    • Builder model: Rubens
    • Builder name: Ryan

    Utilities & green energy

    • Sewer: Public Sewer
    • Water: Public

    Community & neighborhood

    Location
    • Region: Gainesville
    • Subdivision: Somerset Condo

    HOA & financial

    HOA
    • Has HOA: No
    • Amenities included: Tennis Court(s), Jogging Path
    • Services included: Maintenance Structure, Maintenance Grounds, Snow Removal, Trash, Water
    • Association name: Somerset Condo
    Other fees
    • Condo and coop fee: $216 monthly

    Other

    Other facts
    • Listing agreement: Exclusive Right To Sell
    • Ownership: Condominium

    Price history

    DateEventPrice
    3/16/2026Sold$424,900$305/sqft
    Source: Bright MLS #VAPW2111398 Report a problem
    2/15/2026Contingent$424,900$305/sqft
    Source: Bright MLS #VAPW2111398 Report a problem
    2/6/2026Listed for sale$424,900+39.3%$305/sqft
    Source: Bright MLS #VAPW2111398 Report a problem
    4/24/2023Listing removed--
    Source: Bright MLS #VAPW516548 Report a problem
    4/16/2021Pending sale$305,000$219/sqft
    Source: Bright MLS #VAPW516548 Report a problem
    3/23/2021Listing removed$305,000$219/sqft
    Source: Bright MLS #VAPW516548 Report a problem
    3/17/2021Listed for sale$305,000$219/sqft
    Source: Bright MLS #VAPW516548 Report a problem

    Public tax history

    Tax history is unavailable.

    Neighborhood: 20155

    Nearby schools

    GreatSchools rating
    Schools provided by the listing agent
    • Elementary: Buckland Mills
    • Middle: Ronald Wilson Reagan
    • High: Patriot
    • District: Prince William County Public Schools

    Source: Bright MLS. This data may not be complete. We recommend contacting the local school district to confirm school assignments for this home.

    Get a cash offer in 3 minutes
    Find out how much your home could sell for in as little as 3 minutes with a no-obligation cash offer.
    Estimated market value
    $426,700
    Get a cash offer in 3 minutes
    Find out how much your home could sell for in as little as 3 minutes with a no-obligation cash offer.
    Estimated market value
    $426,700