Skip main navigation
Sold for $672,000
  • $672,000

    7416 Capulin Crest Dr, Apex, NC 27539

    4beds
    2,867sqft
    Single Family Residence, Residential
    Built in 2004
    0.6 Acres Lot
    $659,100 Zestimate®
    $234/sqft
    $3,026 Estimated rent

    Home value

    $659,100

    $626,000 - $699,000

    $3,026/mo

    Zestimate® history
    Loading
    Loading...

    Owner options

    List your home for rent

    $3,026/mo

    Rent Zestimate®

    Find your next renter with Zillow Rental Manager. Plus, with online applications, you can quickly screen prospective tenants – for free.

    Learn more

    $3,026/mo

    Rent Zestimate®

    Refinance and save

    $4,442/mo

    Est. payment

    Refinancing to a lower rate could help reduce your monthly payments and save thousands over the life of the loan.

    See today's rates

    $4,442/mo

    Est. payment

    Explore your selling options

    Work with a Zillow partner agent

    Leverage their expertise and Zillow's premium Showcase listings to get your home seen by more buyers.

    Get started

    List with your own agent

    Get your home in front of millions of buyers by listing it on Zillow.

    Learn how to do it

    Sell it yourself

    Take full control of how buyers see your home on Zillow by listing For Sale by Owner (FSBO).

    List your home

    What's special

    Two poolsStamped patioFilled with natural lightThird-floor bonus roomHardwood floorsSunlit breakfast nookOffice with french doors
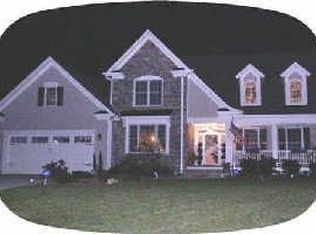
    Welcome! 7416 Capulin Crest Dr sits on a large corner lot in Park at West Lake, offering a private retreat. The home is filled with natural light, with large windows throughout. A grand front entrance and side entry provide convenience, while the stamped patio, deck, and screened porch offer peaceful outdoor living surrounded by hardwood and fruit trees. Inside, hardwood floors flow through the main level, featuring an office with French doors, a formal dining room, and a living room with built-ins, a fireplace, and a Samsung TV. The updated kitchen includes a stylish backsplash, pantry, under-sink filtration, and a refrigerator. A sunlit breakfast nook overlooks the deck. Upstairs, the primary suite has three closets and an en-suite bath. Three additional bedrooms offer fresh paint. The third-floor bonus room is perfect as an office, extra bedroom, gym, or entertainment space. Additional perks: epoxy garage flooring, sealed crawlspace, whole-house generator, surge protector, and invisible pet fence. Fences are allowed per HOA guidelines. Conveyances include the refrigerator, Samsung TV and mount, firepit, and patio furniture. Park at West Lake features two pools, playgrounds, and an active social scene. Walk to top-rated schools, parks, and the library. Minutes from shopping, NC-55, NC-540, and RDU Airport. For details or a private tour, contact Jassi Dhanjal at 240-328-8187 or jassi.dhanjal@exprealty.com

    Zillow last checked:

    Listing updated:

    Listed by:

    Jassi Dhanjal 240-328-8187,

    EXP Realty LLC

    Bought with:

    Kimberly Pappalardo, 222069

    Real Broker, LLC

    Source: Doorify MLS,MLS#: 10072376MLS Logo

    Facts & features

    Interior

    Bedrooms & bathrooms
    • Bedrooms: 4
    • Bathrooms: 3
    • Full bathrooms: 2
    • 1/2 bathrooms: 1
    Heating
    • Central, Fireplace(s), Heat Pump, Zoned
    Cooling
    • Ceiling Fan(s), Central Air, Electric, Exhaust Fan, Heat Pump, Zoned
    Appliances
    • Included: Dishwasher, Electric Oven, Electric Range, Exhaust Fan, Microwave, Refrigerator, Vented Exhaust Fan, Water Heater, Water Purifier Owned
    Features
    • Bidet, Built-in Features, Ceiling Fan(s), Double Vanity, Eat-in Kitchen, Kitchen Island, Pantry, Recessed Lighting, Room Over Garage, Storage, Walk-In Closet(s), Walk-In Shower
    • Flooring: Carpet, Hardwood, Vinyl, Tile
    • Windows: Bay Window(s)
    • Basement: Crawl Space
    • Number of fireplaces: 1
    • Common walls with other units/homes: No Common Walls
    Interior area
    • Total structure area: 2,867
    • Total interior livable area: 2,867 sqft
    • Finished area above ground: 2,867
    • Finished area below ground: 0

    Property

    Parking
    • Total spaces: 6
    • Parking features: Additional Parking, Driveway, Garage Door Opener, Garage Faces Side
    • Attached garage spaces: 2
    • Uncovered spaces: 4
    Features
    • Levels: Three Or More
    • Stories: 3
    • Patio & porch: Covered, Deck, Front Porch, Rear Porch, Side Porch
    • Exterior features: Fire Pit, Private Yard
    • Pool features: Community
    • Has view: Yes
    Lot
    • Size: 0.6 Acres
    • Features: Back Yard, Corner Lot, Front Yard, Hardwood Trees, Many Trees, Native Plants
    Details
    • Parcel number: 0679237706
    • Special conditions: Standard

    Construction

    Type & style
    • Home type: SingleFamily
    • Architectural style: Traditional
    • Property subtype: Single Family Residence, Residential
    Materials
    • Concrete, Engineered Wood, Foam Insulation, Shingle Siding, Spray Foam Insulation, Stone Veneer, Vinyl Siding
    • Foundation: Concrete, Raised
    • Roof: Shingle
    Condition
    • New construction: No
    • Year built: 2004

    Utilities & green energy

    • Sewer: Public Sewer
    • Water: Public
    • Utilities for property: Cable Available, Electricity Available, Electricity Connected, Natural Gas Available, Natural Gas Connected, Phone Available, Sewer Available, Sewer Connected, Water Available, Water Connected

    Community & HOA

    Community
    • Features: Clubhouse, Curbs, Park, Playground, Pool, Sidewalks, Suburban, Other
    • Subdivision: The Park At West Lake
    HOA
    • Has HOA: Yes
    • Amenities included: Clubhouse, Maintenance Grounds, Playground, Pool, Trail(s), Other
    • Services included: Maintenance Grounds, Unknown
    • HOA fee: $442 semi-annually
    Location
    • Region: Apex

    Financial & listing details

    • Price per square foot: $234/sqft
    • Tax assessed value: $646,485
    • Annual tax amount: $5,440
    • Date on market: 1/23/2025
    • Road surface type: Asphalt, Concrete

    Price history

    DateEventPrice
    5/13/2025Sold$672,000-1.8%$234/sqft
    Source: Doorify MLS #10072376 Report a problem
    4/3/2025Pending sale$684,500$239/sqft
    Source: Doorify MLS #10072376 Report a problem
    3/13/2025Price change$684,500-0.7%$239/sqft
    Source: Doorify MLS #10072376 Report a problem
    2/28/2025Price change$689,500-0.7%$240/sqft
    Source: Doorify MLS #10072376 Report a problem
    1/23/2025Listed for sale$694,500+117.1%$242/sqft
    Source: Doorify MLS #10072376 Report a problem
    3/2/2009Listing removed$319,900$112/sqft
    Source: Listhub #1637275 Report a problem
    2/11/2009Price change$319,900-4.5%$112/sqft
    Source: Listhub #1637275 Report a problem
    1/12/2009Price change$334,900-4.3%$117/sqft
    Source: Listhub #1637275 Report a problem
    12/11/2008Listed for sale$349,900-4.4%$122/sqft
    Source: Listhub #1637275 Report a problem
    11/24/2008Sold$365,900+22.4%$128/sqft
    Source: Public Record Report a problem
    8/10/2008Price change$299,000-14.4%$104/sqft
    Source: Listhub #1608930 Report a problem
    7/5/2008Listed for sale$349,500-15.2%$122/sqft
    Source: Listhub #1608930 Report a problem
    3/30/2007Sold$412,000+24.3%$144/sqft
    Source: Public Record Report a problem
    3/31/2005Sold$331,500$116/sqft
    Source: Public Record Report a problem

    Public tax history

    YearProperty taxesTax assessment
    2025$5,561 +2.2%$646,485
    2024$5,441 +31.1%$646,485 +56.8%
    2023$4,150 +3.9%$412,222
    2022$3,996 +2.1%$412,222
    2021$3,916 -0.5%$412,222
    2020$3,936 -4.2%$412,222 +7.9%
    2019$4,110 $381,973
    2018$4,110 +10.9%$381,973
    2017$3,706 +1.5%$381,973
    2016$3,651 -5.2%$381,973 -1.9%
    2015$3,852 $389,196
    2014-- $389,196
    2013-- $389,196
    2012-- $389,196
    2011-- $389,196
    2010-- $389,196
    2009-- $389,196
    2008-- --
    2007-- --
    2006-- --
    2005-- --
    Find assessor info on the county website

    Neighborhood: 27539

    Nearby schools

    GreatSchools rating
    Schools provided by the listing agent
    • Elementary: Wake - West Lake
    • Middle: Wake - West Lake
    • High: Wake - Middle Creek

    Source: Doorify MLS. This data may not be complete. We recommend contacting the local school district to confirm school assignments for this home.

    Get a cash offer in 3 minutes
    Find out how much your home could sell for in as little as 3 minutes with a no-obligation cash offer.
    Estimated market value
    $659,100
    Get a cash offer in 3 minutes
    Find out how much your home could sell for in as little as 3 minutes with a no-obligation cash offer.
    Estimated market value
    $659,100