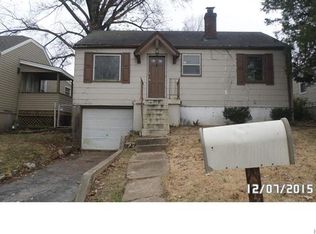
This 3 bedroom home has plenty of space. Home does need some TLC but would make a wonderful 1st time home or and investment property. Seller is selling property in as-is'' condition & will make NO repairs or improvements. Buyer does have the right to an inspection for informational purposes only & NOT to be used as a re-negotiation tool to an accepted contract. Proof of funds or pre-qualification required along with earnest money of $1000.00 when submitting any offers. Seller is selling property in as-is'' condition & will make NO repairs or improvements. Buyer does have the right to an inspection for informational purposes only & NOT to be used as a re-negotiation tool to an accepted contract. Proof of funds or pre-qualification required along with earnest money of $1000.00 when submitting any offers.
Sold
Street View
Price Unknown
7416 Chandler Ave, Saint Louis, MO 63136
3beds
1baths
1,147sqft
SingleFamily
Built in 1941
5,580 Square Feet Lot
$87,700 Zestimate®
$--/sqft
$1,466 Estimated rent
Home value
$87,700
$66,000 - $112,000
$1,466/mo
Zestimate® history
Owner options
List your home for rent
$1,466/mo
Rent Zestimate®
Find your next renter with Zillow Rental Manager. Plus, with online applications, you can quickly screen prospective tenants – for free.
$1,466/mo
Rent Zestimate®
Refinance and save
Refinancing to a lower rate could help reduce your monthly payments and save thousands over the life of the loan.
Explore your selling options
Work with a Zillow partner agent
Leverage their expertise and Zillow's premium Showcase listings to get your home seen by more buyers.
Get startedList with your own agent
Get your home in front of millions of buyers by listing it on Zillow.
Learn how to do itSell it yourself
Take full control of how buyers see your home on Zillow by listing For Sale by Owner (FSBO).
List your homeWhat's special
Facts & features
Interior
Bedrooms & bathrooms
- Bedrooms: 3
- Bathrooms: 1.5
Heating
- Forced air
Cooling
- Central
Interior area
- Total interior livable area: 1,147 sqft
Property
Parking
- Total spaces: 1
- Parking features: Garage - Attached
Features
- Exterior features: Other
Lot
- Size: 5,580 Square Feet
Details
- Parcel number: 13G230592
Construction
Type & style
- Home type: SingleFamily
Condition
- Year built: 1941
Community & HOA
Location
- Region: Saint Louis
Financial & listing details
- Tax assessed value: $80,800
- Annual tax amount: $1,499
Price history
| Date | Event | Price |
|---|---|---|
| 5/21/2024 | Sold | -- |
Source: Public Record Report a problem | ||
| 3/4/2010 | Sold | -- |
Source: Public Record Report a problem | ||
| 12/5/2009 | Listed for sale | $29,900$26/sqft |
Source: Alexander Realty, Inc. #90062193 Report a problem | ||
| 10/6/2009 | Sold | -- |
Source: Public Record Report a problem | ||
| 7/19/2006 | Sold | -- |
Source: Public Record Report a problem | ||
Public tax history
| Year | Property taxes | Tax assessment |
|---|---|---|
| 2025 | $1,499 +15% | $15,350 +28.2% |
| 2024 | $1,303 +2.4% | $11,970 |
| 2023 | $1,273 +19.4% | $11,970 +45.8% |
| 2022 | $1,066 +1.3% | $8,210 |
| 2021 | $1,052 +7.7% | $8,210 +9.3% |
| 2020 | $977 -13.2% | $7,510 |
| 2019 | $1,125 +7.9% | $7,510 -3.6% |
| 2018 | $1,043 | $7,790 |
| 2017 | $1,043 +1% | $7,790 -7% |
| 2016 | $1,032 -9.1% | $8,380 |
| 2015 | $1,135 | $8,380 +10.4% |
| 2014 | $1,135 +14.8% | $7,590 |
| 2013 | $989 | $7,590 +0.1% |
| 2012 | -- | $7,580 |
| 2011 | -- | $7,580 -4.3% |
| 2010 | $875 +6.4% | $7,920 |
| 2009 | $822 -1.3% | $7,920 -11.1% |
| 2008 | $833 -11.8% | $8,910 |
| 2007 | $944 | $8,910 -9.6% |
| 2006 | $944 -0.6% | $9,860 |
| 2005 | $949 +7.1% | $9,860 +13.1% |
| 2003 | $887 +0.4% | $8,720 -10.7% |
| 2002 | $883 +43.2% | $9,770 |
| 2001 | $617 | $9,770 |
Find assessor info on the county website
Neighborhood: 63136
Nearby homes
- $65,0002 bd1 ba841 sqft7412 Chandler Ave, Saint Louis, MO 63136Off Market
- $67,8003 bd1 ba960 sqft7420 Chandler Ave, Saint Louis, MO 63136Off Market
- $74,3002 bd1 ba792 sqft7408 Chandler Ave, Saint Louis, MO 63136Off Market
- $77,9003 bd2 ba772 sqft7424 Chandler Ave, Saint Louis, MO 63136Off Market
- $65,4002 bd1 ba792 sqft7417 Calvin Ave, Saint Louis, MO 63136Off Market
- $52,5002 bd1 ba792 sqft7413 Calvin Ave, Saint Louis, MO 63136Off Market
- $70,6002 bd1 ba748 sqft7421 Calvin Ave, Saint Louis, MO 63136Off Market
- $--2 bd1 ba792 sqft7428 Chandler Ave, Saint Louis, MO 63136Sold
Nearby schools
GreatSchools rating
- 1/10Fairview Intermediate SchoolGrades: 4-6Distance: 0.7 mi
- 3/10Jennings Jr. High SchoolGrades: 6-8Distance: 0.9 mi
- 2/10Jennings High SchoolGrades: 9-12Distance: 1 mi
Schools provided by the listing agent
- Elementary: Jennings
- Middle: Jenninsg
- High: Jenninsg
Source: The MLS. This data may not be complete. We recommend contacting the local school district to confirm school assignments for this home.
- Missouri
- Saint Louis County
- Country Club Hills
- 63136
- 7416 Chandler Ave
Nearby cities
Nearby zip codes
Other Country Club Hills Topics
- Apartments for Rent in 63136
- Houses for Sale in 63136
- Houses for Rent in 63136
- 63136 Real Estate
- Country Club Hills Condos
- Houses for Sale in Country Club Hills
- Newest Listings in Country Club Hills
- Country Club Hills Home Values
- Country Club Hills Real Estate Agents
- Country Club Hills Refinance
- Country Club Hills Mortgage Rates
