Skip main navigation
Sold
  • Price Unknown

    7416 Coronado Ave APT 1, Dallas, TX 75214

    2beds
    2,191sqft
    Townhouse
    Built in 2005
    2,700 Square Feet Lot
    $412,000 Zestimate®
    $--/sqft
    $3,560 Estimated rent

    Home value

    $412,000

    $375,000 - $453,000

    $3,560/mo

    Zestimate® history
    Loading
    Loading...

    Owner options

    List your home for rent

    $3,560/mo

    Rent Zestimate®

    Find your next renter with Zillow Rental Manager. Plus, with online applications, you can quickly screen prospective tenants – for free.

    Learn more

    $3,560/mo

    Rent Zestimate®

    Refinance and save

    $382/mo

    Est. payment

    Refinancing to a lower rate could help reduce your monthly payments and save thousands over the life of the loan.

    See today's rates

    $382/mo

    Est. payment

    Explore your selling options

    Work with a Zillow partner agent

    Leverage their expertise and Zillow's premium Showcase listings to get your home seen by more buyers.

    Get started

    List with your own agent

    Get your home in front of millions of buyers by listing it on Zillow.

    Learn how to do it

    Sell it yourself

    Take full control of how buyers see your home on Zillow by listing For Sale by Owner (FSBO).

    List your home

    What's special

    End unit townhomeGated backyard sanctuaryScraped engineered hardwood floorsSleek stainless steel appliancesGleaming granite countertopsNatural lightIn-ceiling stereo speakers
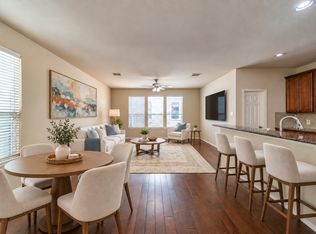
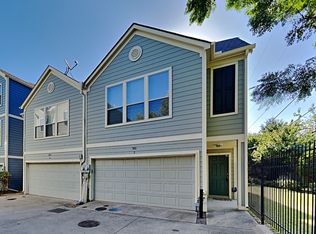
    Step into a world of East Dallas elegance in this beautiful 3-story end unit townhome, nestled in the desirable neighborhood of Lakewood, known for its mature trees, charming homes, and vibrant community spirit. Built in 2005 with a sturdy frame construction and a classic hip roof, this home offers 2,100+ square feet of living space, complete with 2 bedrooms and 2 full baths. A leaded glass door welcomes you, opening to an entry graced by a custom wallpapered accent wall. Discover your own private oasis in a gated backyard sanctuary complete with a deck, pergola, and tranquil pond. This particular unit also has an enormous professionally landscaped private and fenced side yard. The home's interior is equally impressive, boasting custom grasscloth accent walls that add a touch of sophistication to the dining and living areas, extending even above the kitchen cabinets. The kitchen itself is a chef's dream, featuring sleek stainless steel appliances, rich wood cabinetry, and gleaming granite countertops that provide ample space for meal preparation. Natural light streams through 13 windows, each dressed with woven wood Roman shades and blinds for a warm, inviting ambiance. Entertainment is effortless with in-ceiling stereo speakers throughout all three floors, each level equipped with its own volume control. Ascend to the third floor to find the primary suite, a haven of relaxation featuring scraped engineered hardwood floors and a stylish vanity with sleek black faucets. This townhome is more than just a residence; it's a lifestyle upgrade in a prime location with easy access to White Rock Lake, the Lakewood shopping center, and the trendy shops and restaurants everywhere you turn. Enjoy leisurely afternoons on a brisk walk around White Rock Lake and The Santa Fe Trail, explore the beauty of the Dallas Arboretum, or perfect your swing at one of the several golf courses close by. Schedule a showing today and experience the Lakewood lifestyle for yourself!

    Zillow last checked:

    Listing updated:

    Listed by:

    Ricky Brooks 0476155 214-515-9888,

    Paragon, REALTORS 214-515-9888

    Bought with:

    Stephen Crawford

    Keller Williams Dallas Midtown

    Source: NTREIS,MLS#: 20782672

    Facts & features

    Interior

    Bedrooms & bathrooms
    • Bedrooms: 2
    • Bathrooms: 2
    • Full bathrooms: 2
    Primary bedroom
    • Features: Closet Cabinetry, Dual Sinks, En Suite Bathroom
    • Level: Third
    • Dimensions: 18 x 14
    Bedroom
    • Level: First
    • Dimensions: 14 x 9
    Primary bathroom
    • Level: Third
    • Dimensions: 14 x 11
    Dining room
    • Level: Second
    • Dimensions: 14 x 17
    Other
    • Features: Pantry
    • Level: First
    • Dimensions: 8 x 17
    Kitchen
    • Level: Second
    • Dimensions: 13 x 13
    Living room
    • Level: Second
    • Dimensions: 19 x 17
    Office
    • Level: Third
    • Dimensions: 11 x 14
    Heating
    • Central, Electric
    Cooling
    • Central Air, Electric
    Appliances
    • Included: Dishwasher, Gas Cooktop, Gas Oven, Gas Range, Microwave, Refrigerator
    • Laundry: Washer Hookup, Electric Dryer Hookup
    Features
    • Kitchen Island, Multiple Staircases, Pantry, Walk-In Closet(s)
    • Flooring: Ceramic Tile, Hardwood
    • Has basement: No
    • Has fireplace: No
    Interior area
    • Total interior livable area: 2,191 sqft

    Property

    Parking
    • Total spaces: 2
    • Parking features: Garage, Garage Door Opener
    • Attached garage spaces: 2
    Features
    • Levels: Three Or More
    • Stories: 3
    • Patio & porch: Deck
    • Exterior features: Private Yard
    • Pool features: None
    Lot
    • Size: 2,700 Square Feet
    Details
    • Parcel number: 002698000A0270000

    Construction

    Type & style
    • Home type: Townhouse
    • Architectural style: Traditional
    • Property subtype: Townhouse
    • Attached to another structure: Yes
    Materials
    • Foundation: Slab
    Condition
    • Year built: 2005

    Utilities & green energy

    • Sewer: Public Sewer
    • Water: Public
    • Utilities for property: Electricity Available, Electricity Connected, Natural Gas Available, Sewer Available, Water Available

    Community & HOA

    Community
    • Features: Curbs
    • Security: Security System
    • Subdivision: Coronado Townhome
    HOA
    • Has HOA: Yes
    • Amenities included: Maintenance Front Yard
    • Services included: Association Management, Maintenance Grounds, Pest Control
    • HOA fee: $382 quarterly
    • HOA name: Superior Association Management Group
    • HOA phone: 972-637-7885
    Location
    • Region: Dallas

    Financial & listing details

    • Tax assessed value: $420,000
    • Annual tax amount: $9,882
    • Date on market: 11/21/2024
    • Cumulative days on market: 132 days
    • Listing terms: Cash,Conventional,FHA
    • Electric utility on property: Yes
    • Road surface type: Asphalt

    Price history

    DateEventPrice
    12/18/2024Sold--
    Source: NTREIS #20782672 Report a problem
    12/4/2024Pending sale$429,000$196/sqft
    Source: NTREIS #20782672 Report a problem
    12/1/2024Contingent$429,000$196/sqft
    Source: NTREIS #20782672 Report a problem
    11/30/2024Pending sale$429,000$196/sqft
    Source: NTREIS #20782672 Report a problem
    11/21/2024Listed for sale$429,000-3.6%$196/sqft
    Source: NTREIS #20782672 Report a problem
    11/16/2024Listing removed$445,000$203/sqft
    Source: Dave Perry Miller & Associates - An Ebby Halliday Company #20670655 Report a problem
    10/24/2024Price change$445,000-0.9%$203/sqft
    Source: NTREIS #20670655 Report a problem
    10/2/2024Price change$449,000-2.2%$205/sqft
    Source: NTREIS #20670655 Report a problem
    9/6/2024Price change$459,000-3.4%$209/sqft
    Source: NTREIS #20670655 Report a problem
    8/16/2024Price change$475,000-2.1%$217/sqft
    Source: NTREIS #20670655 Report a problem
    7/12/2024Listed for sale$485,000$221/sqft
    Source: NTREIS #20670655 Report a problem

    Public tax history

    YearProperty taxesTax assessment
    2025$9,352 +127.4%$420,000 -21.1%
    2024$4,112 +3%$532,330 +23.6%
    2023$3,993 -28.2%$430,640
    2022$5,563 +2.6%$430,640 +21.9%
    2021$5,422 +2%$353,200 +6.1%
    2020$5,316 -23.8%$333,030 +5.7%
    2019$6,973 -0.6%$314,960
    2018$7,017 +15.7%$314,960
    2017$6,064 +10.6%$314,960 +25%
    2016$5,484 +6.5%$251,970 +9.5%
    2015$5,151 $230,060
    2014$5,151 $230,060
    2013-- --
    2012-- --
    2011-- --
    2010-- --
    2009-- --
    2008-- --
    2007-- --
    Find assessor info on the county website

    Neighborhood: 75214

    Nearby schools

    GreatSchools rating
    Schools provided by the listing agent
    • Elementary: Sanger
    • Middle: Long
    • High: Woodrow Wilson
    • District: Dallas ISD

    Source: NTREIS. This data may not be complete. We recommend contacting the local school district to confirm school assignments for this home.

    Get a cash offer in 3 minutes
    Find out how much your home could sell for in as little as 3 minutes with a no-obligation cash offer.
    Estimated market value
    $412,000
    Get a cash offer in 3 minutes
    Find out how much your home could sell for in as little as 3 minutes with a no-obligation cash offer.
    Estimated market value
    $412,000