Brand new and beautifully finished, this 3 bedroom, 2 bath home at 7416 Dunbarton Dr in Horn Lake offers 1,400 sq ft of fresh, modern living space! Step inside to an open layout with warm wood look flooring, tall ceilings, neutral paint colors, and great natural light throughout. The kitchen features gray cabinetry, white countertops, stainless appliances, a stylish backsplash, and a nice flow into the dining and living areas. The primary suite includes a gorgeous bathroom with double vanities, a soaking tub, and a separate tiled walk in shower, while the additional bedrooms offer clean, comfortable space with the same stylish finishes. The guest bath continues the modern look with marble style tile surrounding the tub/shower combo. Outside, enjoy a brick exterior, covered front entry, 2 car garage, patio area, and a spacious yard ready to make your own. Move in ready and brand new from top to bottom!
Closed
Price Unknown
7416 Dunbarton Dr, Horn Lake, MS 38637
3beds
1,400sqft
Residential, Single Family Residence
Built in 2026
0.29 Acres Lot
$265,200 Zestimate®
$--/sqft
$1,824 Estimated rent
Home value
$265,200
$252,000 - $278,000
$1,824/mo
Zestimate® history
Owner options
List your home for rent
$1,824/mo
Rent Zestimate®
Find your next renter with Zillow Rental Manager. Plus, with online applications, you can quickly screen prospective tenants – for free.
$1,824/mo
Rent Zestimate®
Refinance and save
Refinancing to a lower rate could help reduce your monthly payments and save thousands over the life of the loan.
Explore your selling options
Work with a Zillow partner agent
Leverage their expertise and Zillow's premium Showcase listings to get your home seen by more buyers.
Get startedList with your own agent
Get your home in front of millions of buyers by listing it on Zillow.
Learn how to do itSell it yourself
Take full control of how buyers see your home on Zillow by listing For Sale by Owner (FSBO).
List your homeWhat's special
Patio areaCovered front entrySpacious yardGreat natural light throughoutBrick exteriorTall ceilingsWarm wood look flooring
Zillow last checked:
Listing updated:
Listed by:
Clint Bolton 662-934-9376,
RE/MAX Realty Group
Bought with:
Fredrick S Norman, S61782
Integrity Real Estate Services
Source: MLS United,MLS#: 4154784
Facts & features
Interior
Bedrooms & bathrooms
- Bedrooms: 3
- Bathrooms: 2
- Full bathrooms: 2
Heating
- Central
Cooling
- Ceiling Fan(s), Central Air, Gas
Appliances
- Included: Dishwasher, Electric Cooktop, Free-Standing Electric Oven, Microwave, Self Cleaning Oven, Stainless Steel Appliance(s)
- Laundry: Electric Dryer Hookup, Laundry Room, Washer Hookup
Features
- Breakfast Bar, Ceiling Fan(s), High Ceilings, High Speed Internet, Open Floorplan, Pantry, Primary Downstairs, Tray Ceiling(s), Walk-In Closet(s), Soaking Tub
- Flooring: Vinyl, Combination, Tile
- Doors: Dead Bolt Lock(s)
- Windows: Screens, Shutters
- Has fireplace: Yes
- Fireplace features: Great Room
Interior area
- Total structure area: 1,400
- Total interior livable area: 1,400 sqft
Property
Parking
- Total spaces: 2
- Parking features: Attached, Driveway, Concrete
- Attached garage spaces: 2
- Has uncovered spaces: Yes
Features
- Levels: One
- Stories: 1
- Patio & porch: Patio
- Exterior features: Private Yard
- Fencing: Partial,Privacy,Wood
Lot
- Size: 0.29 Acres
- Features: Landscaped
Details
- Parcel number: 1088281400025400
Construction
Type & style
- Home type: SingleFamily
- Architectural style: Traditional
- Property subtype: Residential, Single Family Residence
Materials
- Brick
- Foundation: Slab
- Roof: Architectural Shingles
Condition
- New Construction
- New construction: Yes
- Year built: 2026
Utilities & green energy
- Sewer: Public Sewer
- Water: Public
- Utilities for property: Electricity Connected, Natural Gas Connected, Sewer Connected, Water Connected
Community & HOA
Community
- Features: Curbs, Sidewalks, Street Lights
- Security: Smoke Detector(s)
- Subdivision: Kingston Estates
Location
- Region: Horn Lake
Financial & listing details
- Annual tax amount: $291
- Date on market: 7/3/2026
- Electric utility on property: Yes
Price history
| Date | Event | Price |
|---|---|---|
| 8/10/2026 | Sold | -- |
Source: MLS United #4154784 Report a problem | ||
| 7/11/2026 | Pending sale | $264,900$189/sqft |
Source: MLS United #4154784 Report a problem | ||
| 7/3/2026 | Listed for sale | $264,900$189/sqft |
Source: MLS United #4154784 Report a problem | ||
Public tax history
Tax history is unavailable.
Neighborhood: 38637
Nearby homes
- $217,7003 bd2 ba1.4k sqft7412 Dunbarton Dr, Horn Lake, MS 38637Off Market
- $203,5003 bd2 ba1.2k sqft7420 Dunbarton Dr, Horn Lake, MS 38637Off Market
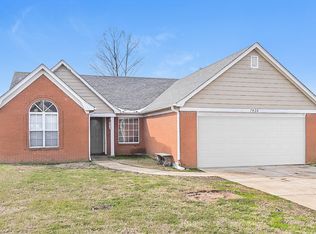
- $217,5003 bd-- ba1.4k sqft7408 Dunbarton Dr, Horn Lake, MS 38637Off Market
- $170,4003 bd-- ba1.1k sqft7458 Perrin Ln, Horn Lake, MS 38637Off Market
- $224,4003 bd-- ba1.4k sqft7424 Dunbarton Dr, Horn Lake, MS 38637Off Market
- $167,5004 bd3 ba-- sqft7454 Perrin Ln, Horn Lake, MS 38637Off Market
- $168,0003 bd-- ba928 sqft7450 Perrin Ln, Horn Lake, MS 38637Off Market
- $224,6003 bd2 ba1.4k sqft7453 Dunbarton Dr, Horn Lake, MS 38637Off Market
Nearby schools
GreatSchools rating
- 4/10Shadow Oaks Elementary SchoolGrades: PK-2Distance: 1.1 mi
- 3/10Horn Lake Middle SchoolGrades: 6-8Distance: 1.5 mi
- 5/10Horn Lake High SchoolGrades: 9-12Distance: 2.2 mi
Schools provided by the listing agent
- Elementary: Shadow Oaks
- Middle: Horn Lake
- High: Horn Lake
Source: MLS United. This data may not be complete. We recommend contacting the local school district to confirm school assignments for this home.
Sell for more on Zillow
Get a Zillow Showcase℠ listing at no additional cost and you could sell for .
$265,200
2% more
+$5,304
With Zillow Showcase(estimated)
$270,504
Sell for more on Zillow
Get a Zillow Showcase℠ listing at no additional cost and you could sell for .
$265,200
2% more
+$5,304
With Zillow Showcase(estimated)
$270,504
- Mississippi
- DeSoto County
- Horn Lake
- 38637
- 7416 Dunbarton Dr
