Set on a beautifully maintained .35-acre lot with a peaceful, tree-lined backdrop, this striking 5-bedroom residence offers space, sophistication, and thoughtful updates throughout. From the moment you step onto the stately covered front porch and into the soaring two-story foyer, the home makes a lasting impression. Cathedral ceilings and a sweeping staircase create architectural drama, while new ¾-inch hardwood flooring provides warmth and continuity across the main living spaces. Designed for both elevated entertaining and comfortable daily living, the layout flows effortlessly. Formal living and dining rooms feature double crown molding, chair rail detailing, plantation shutters, and curated lighting that blend classic design with modern polish. The heart of the home is the open family room and kitchen — a welcoming space anchored by custom built-ins, a gas fireplace, and an elegant wet bar complete with sink and refrigeration. The chef’s kitchen showcases new quartz countertops, tiled backsplash, under-mount sink, built-in pantry, and abundant prep space. The main-level owner’s suite offers privacy and luxury with a spa-inspired bath featuring an oversized tiled walk-in shower with three shower heads, dual vanities, and a spacious walk-in closet. Upstairs, you’ll find four generously sized bedrooms (several with walk-in closets), two beautifully updated bathrooms, and a charming reading nook overlooking the foyer. The expansive 22’ x 15’ bonus suite provides flexibility for a media lounge, game room, or guest retreat. Additional highlights include: Private office with original hardwood floors and glass doors, 3-car garage with new doors, 3.5 updated baths, covered side entry, & a secondary staircase offering potential for private living quarters This home delivers timeless character, functional design, and modern updates — all in a serene setting. For added confidence, the home comes with a full one-year home warranty, giving the next owner extra peace of mind.
Closed
$550,000
7416 E Sycamore St, Evansville, IN 47715
5beds
4,932sqft
Single Family Residence
Built in 1989
0.35 Acres Lot
$552,000 Zestimate®
$--/sqft
$3,433 Estimated rent
Home value
$552,000
Estimated sales range
Not available
$3,433/mo
Zestimate® history
Owner options
List your home for rent
$3,433/mo
Rent Zestimate®
Find your next renter with Zillow Rental Manager. Plus, with online applications, you can quickly screen prospective tenants – for free.
$3,433/mo
Rent Zestimate®
Refinance and save
$2,660/mo
Est. payment
Refinancing to a lower rate could help reduce your monthly payments and save thousands over the life of the loan.
$2,660/mo
Est. payment
Explore your selling options
Work with a Zillow partner agent
Leverage their expertise and Zillow's premium Showcase listings to get your home seen by more buyers.
Get startedList with your own agent
Get your home in front of millions of buyers by listing it on Zillow.
Learn how to do itSell it yourself
Take full control of how buyers see your home on Zillow by listing For Sale by Owner (FSBO).
List your homeWhat's special
Gas fireplaceDouble crown moldingStately covered front porchNew quartz countertopsPeaceful tree-lined backdropCovered side entryFour generously sized bedrooms
Zillow last checked:
Listing updated:
Listed by:
Johnna M Hancock-Blake Cell:812-449-9056,
Berkshire Hathaway HomeServices Indiana Realty
Bought with:
Stephanie Crawford, RB22001161
Key Associates Signature Realty
Source: IRMLS,MLS#: 202606030
Facts & features
Interior
Bedrooms & bathrooms
- Bedrooms: 5
- Bathrooms: 4
- Full bathrooms: 3
- 1/2 bathrooms: 1
- Main level bedrooms: 1
Bedroom 1
- Level: Main
Bedroom 2
- Level: Upper
Dining room
- Level: Main
- Area: 182
- Dimensions: 14 x 13
Family room
- Level: Main
- Area: 522
- Dimensions: 29 x 18
Kitchen
- Level: Main
- Area: 120
- Dimensions: 12 x 10
Living room
- Level: Main
- Area: 238
- Dimensions: 17 x 14
Heating
- Natural Gas, Forced Air
Cooling
- Central Air, Multi Units
Appliances
- Included: Disposal, Dishwasher, Microwave, Refrigerator, Electric Range
- Laundry: Electric Dryer Hookup, Main Level
Features
- 1st Bdrm En Suite, Bookcases, Cathedral Ceiling(s), Ceiling Fan(s), Walk-In Closet(s), Stone Counters, Crown Molding, Eat-in Kitchen, Entrance Foyer, Open Floorplan, Stand Up Shower, Tub/Shower Combination, Main Level Bedroom Suite, Formal Dining Room
- Flooring: Hardwood, Tile
- Windows: Blinds, Shutters
- Basement: Crawl Space
- Attic: Walk-up
- Number of fireplaces: 2
- Fireplace features: Family Room, Living Room, Gas Log
Interior area
- Total structure area: 4,932
- Total interior livable area: 4,932 sqft
- Finished area above ground: 4,932
- Finished area below ground: 0
Property
Parking
- Total spaces: 3
- Parking features: Attached, Garage Door Opener, Aggregate
- Attached garage spaces: 3
- Has uncovered spaces: Yes
Accessibility
- Accessibility features: Chair Rail
Features
- Levels: Two
- Stories: 2
- Patio & porch: Patio, Porch Covered
Lot
- Size: 0.35 Acres
- Dimensions: 110 x 135
- Features: Level, City/Town/Suburb, Landscaped
Details
- Additional structures: Shed
- Parcel number: 820730011187.003007
Construction
Type & style
- Home type: SingleFamily
- Architectural style: Traditional
- Property subtype: Single Family Residence
Materials
- Brick, Vinyl Siding
Condition
- New construction: No
- Year built: 1989
Details
- Warranty included: Yes
Utilities & green energy
- Gas: CenterPoint Energy
- Sewer: City
- Water: City
Community & HOA
Community
- Subdivision: Carrollton Court
Location
- Region: Evansville
Financial & listing details
- Tax assessed value: $399,500
- Annual tax amount: $8,563
- Date on market: 2/26/2026
- Listing terms: Cash,Conventional
Price history
| Date | Event | Price |
|---|---|---|
| 5/12/2026 | Sold | $550,000-8.2% |
Source:  IRMLS #202606030 Report a problem IRMLS #202606030 Report a problem | ||
| 4/10/2026 | Pending sale | $599,400 |
Source: IRMLS #202606030 Report a problem | ||
| 3/9/2026 | Price change | $599,400-4.8% |
Source: IRMLS #202606030 Report a problem | ||
| 3/8/2026 | Price change | $629,900-1.6% |
Source: IRMLS #202606030 Report a problem | ||
| 2/26/2026 | Listed for sale | $639,900-1.5% |
Source: IRMLS #202606030 Report a problem | ||
| 2/13/2026 | Listing removed | -- |
Source: Owner Report a problem | ||
| 1/5/2026 | Listed for sale | $649,450+3.1%$132/sqft |
Source: Owner Report a problem | ||
| 12/17/2025 | Listing removed | $629,900 |
Source: IRMLS #202533558 Report a problem | ||
| 11/13/2025 | Price change | $629,900-3.1% |
Source: IRMLS #202533558 Report a problem | ||
| 9/17/2025 | Price change | $649,900-3.7% |
Source: IRMLS #202533558 Report a problem | ||
| 9/4/2025 | Price change | $674,9000% |
Source: IRMLS #202533558 Report a problem | ||
| 8/21/2025 | Listed for sale | $675,000+92.9% |
Source: IRMLS #202533558 Report a problem | ||
| 4/30/2025 | Sold | $350,000+11.1% |
Source: IRMLS #202502937 Report a problem | ||
| 2/4/2025 | Pending sale | $315,000 |
Source: IRMLS #202502937 Report a problem | ||
| 1/30/2025 | Listed for sale | $315,000+5% |
Source: IRMLS #202502937 Report a problem | ||
| 11/15/2017 | Sold | $300,000-17.8%$61/sqft |
Source: Public Record Report a problem | ||
| 8/8/2017 | Listing removed | $365,000$74/sqft |
Source: ERA First Advantage Realty, Inc. #201726337 Report a problem | ||
| 7/20/2017 | Price change | $365,000-5.2%$74/sqft |
Source: ERA First Advantage Realty, Inc. #201726337 Report a problem | ||
| 6/26/2017 | Price change | $384,900-3.8%$78/sqft |
Source: ERA First Advantage Realty, Inc. #201726337 Report a problem | ||
| 6/13/2017 | Price change | $399,9000%$81/sqft |
Source: ERA First Advantage Realty, Inc. #201726337 Report a problem | ||
| 4/29/2017 | Listed for sale | $400,000$81/sqft |
Source: KELLER WILLIAMS CAPITAL REALTY #201718254 Report a problem | ||
Public tax history
| Year | Property taxes | Tax assessment |
|---|---|---|
| 2025 | $4,124 +2.7% | $399,500 +5.2% |
| 2024 | $4,014 -1.8% | $379,700 +3.1% |
| 2023 | $4,088 +6.1% | $368,400 -0.4% |
| 2022 | $3,852 +2.6% | $370,000 +7.9% |
| 2021 | $3,756 +25.8% | $342,800 |
| 2020 | $2,985 -0.4% | $342,800 +24.6% |
| 2019 | $2,998 +0.2% | $275,200 |
| 2018 | $2,991 -0.7% | $275,200 +1% |
| 2017 | $3,012 | $272,500 -0.5% |
| 2016 | $3,012 +3.2% | $273,800 -1.7% |
| 2014 | $2,918 -4.3% | $278,600 -0.9% |
| 2013 | $3,050 +3.2% | $281,000 +0.8% |
| 2012 | $2,957 -4% | $278,800 -7.8% |
| 2011 | $3,081 +0.7% | $302,400 |
| 2010 | $3,060 +1.2% | $302,400 |
| 2009 | $3,024 | $302,400 -1% |
| 2008 | -- | $305,500 |
| 2007 | -- | $305,500 |
| 2006 | -- | -- |
| 2003 | -- | $144,500 |
| 2001 | -- | $144,500 |
Find assessor info on the county website
Neighborhood: Plaza Park
Nearby homes
- $354,8002 bd2 ba2k sqft7500 E Sycamore St, Evansville, IN 47715Off Market
- $503,3004 bd4 ba3.3k sqft7408 E Sycamore St, Evansville, IN 47715Off Market
- $397,5003 bd3 ba2.4k sqft7417 E Sycamore St, Evansville, IN 47715Off Market
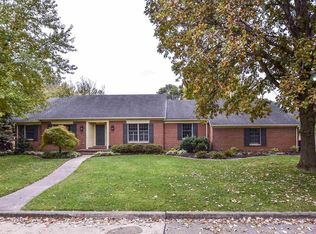
- $591,4005 bd2 ba3.1k sqft7409 E Sycamore St, Evansville, IN 47715Off Market
- $497,6004 bd2 ba3.5k sqft7508 E Sycamore St, Evansville, IN 47715Off Market
- $547,1004 bd5 ba3.9k sqft7501 E Sycamore St, Evansville, IN 47715Off Market
- $524,8003 bd2 ba3.7k sqft7400 E Sycamore St, Evansville, IN 47715Off Market
- $583,8004 bd4 ba4.6k sqft7401 E Sycamore St, Evansville, IN 47715Off Market
Nearby schools
GreatSchools rating
- 3/10Hebron Elementary SchoolGrades: PK-5Distance: 2 mi
- 7/10Plaza Park International Prep AcademyGrades: 6-8Distance: 0.5 mi
- 7/10William Henry Harrison High SchoolGrades: 9-12Distance: 1.4 mi
Schools provided by the listing agent
- Elementary: Hebron
- Middle: Plaza Park
- High: William Henry Harrison
- District: Evansville-Vanderburgh School Corp.
Source: IRMLS. This data may not be complete. We recommend contacting the local school district to confirm school assignments for this home.


Get pre-qualified for a loan
At Zillow Home Loans, we can pre-qualify you in as little as 5 minutes with no impact to your credit score.An equal housing lender. NMLS #10287.
Sell for more on Zillow
Get a Zillow Showcase℠ listing at no additional cost and you could sell for .
$552,000
2% more
+$11,040
With Zillow Showcase(estimated)
$563,040
- Indiana
- Vanderburgh County
- Evansville
- 47715
- Plaza Park
- 7416 E Sycamore St
Nearby cities
Nearby neighborhoods
Nearby zip codes
Other Evansville Topics
