Skip main navigation
Sold for $885,000
  • $885,000

    7416 Eldorado St, Mc Lean, VA 22102

    3beds
    2,354sqft
    Townhouse
    Built in 1971
    3,457 Square Feet Lot
    $882,500 Zestimate®
    $376/sqft
    $5,054 Estimated rent

    Home value

    $882,500

    $830,000 - $935,000

    $5,054/mo

    Zestimate® history
    Loading
    Loading...

    Owner options

    List your home for rent

    $5,054/mo

    Rent Zestimate®

    Find your next renter with Zillow Rental Manager. Plus, with online applications, you can quickly screen prospective tenants – for free.

    Learn more

    $5,054/mo

    Rent Zestimate®

    Refinance and save

    $6,319/mo

    Est. payment

    Refinancing to a lower rate could help reduce your monthly payments and save thousands over the life of the loan.

    See today's rates

    $6,319/mo

    Est. payment

    Explore your selling options

    Work with a Zillow partner agent

    Leverage their expertise and Zillow's premium Showcase listings to get your home seen by more buyers.

    Get started

    List with your own agent

    Get your home in front of millions of buyers by listing it on Zillow.

    Learn how to do it

    Sell it yourself

    Take full control of how buyers see your home on Zillow by listing For Sale by Owner (FSBO).

    List your home

    What's special

    Timeless character throughoutClassic fireplaceBright open layoutGranite countertopsCustom built-insHardwood floorsBay window
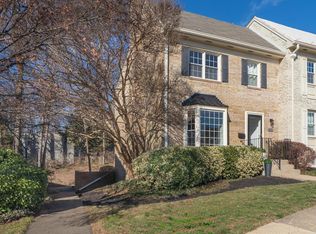
    Unbeatable McLean location with a peaceful neighborhood feel. Live just minutes from world-class shopping, dining, and public transit—while tucked away in the quiet, tree-lined Hallcrest Heights community. This spacious end-unit 3-bedroom, 2 full and 2 half-bath home offers over 2300 sq ft with hardwood floors, a bright open layout, and timeless character throughout. The main living area features custom built-ins, a bay window, and a classic fireplace, flowing into a formal dining space with elegant crown molding. The kitchen includes stainless steel appliances, granite countertops, wood cabinetry, and a cozy breakfast nook. Your primary bedroom is spacious with tons of natural light and closet space. Your two additional bedrooms are very roomy and airy - exceeding all of your expectations. Downstairs, the walk-out lower level offers flexible space for a second living area, office, or gym. Step outside to an expansive private patio surrounded by greenery—your own quiet retreat just minutes from it all. Parking: Two assigned spaces.

    Zillow last checked:

    Listing updated:

    Listed by:

    Jason Cheperdak 774-278-1509,

    Samson Properties,

    Listing Team: Shepherd Homes Group, Co-Listing Agent: Crystal Catherine-Laurina Thorne 202-372-6631,

    Samson Properties

    Bought with:

    Renee Mercier

    Pearson Smith Realty, LLC

    Source: Bright MLS,MLS#: VAFX2301542MLS Logo

    Facts & features

    Interior

    Bedrooms & bathrooms
    • Bedrooms: 3
    • Bathrooms: 4
    • Full bathrooms: 2
    • 1/2 bathrooms: 2
    • Main level bathrooms: 1
    Basement
    • Area: 706
    Heating
    • Central, Forced Air, Natural Gas
    Cooling
    • Central Air, Humidity Control, Electric
    Appliances
    • Included: Gas Water Heater
    Features
    • Basement: Full,Finished,Heated,Improved,Interior Entry,Exterior Entry,Rear Entrance,Walk-Out Access
    • Number of fireplaces: 2
    Interior area
    • Total structure area: 2,354
    • Total interior livable area: 2,354 sqft
    • Finished area above ground: 1,648
    • Finished area below ground: 706

    Property

    Parking
    • Parking features: Parking Lot
    Accessibility
    • Accessibility features: Other
    Features
    • Levels: Three
    • Stories: 3
    • Pool features: None
    Lot
    • Size: 3,457 Square Feet
    Details
    • Additional structures: Above Grade, Below Grade
    • Parcel number: 0303 24 0209
    • Zoning: 181
    • Special conditions: Standard

    Construction

    Type & style
    • Home type: Townhouse
    • Architectural style: Colonial
    • Property subtype: Townhouse
    Materials
    • Other
    • Foundation: Other
    Condition
    • New construction: No
    • Year built: 1971

    Utilities & green energy

    • Sewer: Public Sewer
    • Water: Public

    Community & HOA

    Community
    • Subdivision: Hallcrest Heights
    HOA
    • Has HOA: Yes
    • Amenities included: Common Grounds, Jogging Path, Tot Lots/Playground
    • Services included: Common Area Maintenance, Lawn Care Front, Reserve Funds, Road Maintenance, Snow Removal, Trash
    • HOA fee: $485 quarterly
    • HOA name: HALLCREST HEIGHTS HOMEOWNERS ASSOCIATION
    Location
    • Region: Mc Lean

    Financial & listing details

    • Price per square foot: $376/sqft
    • Tax assessed value: $907,610
    • Annual tax amount: $9,612
    • Date on market: 5/7/2026
    • Listing agreement: Exclusive Right To Sell
    • Ownership: Fee Simple

    Price history

    DateEventPrice
    7/27/2026Sold$885,000+0.6%$376/sqft
    Source: Bright MLS #VAFX2301542 Report a problem
    6/1/2026Contingent$879,900$374/sqft
    Source: Bright MLS #VAFX2301542 Report a problem
    5/28/2026Price change$879,900-2.2%$374/sqft
    Source: Bright MLS #VAFX2301542 Report a problem
    5/7/2026Listed for sale$899,900+32.9%$382/sqft
    Source: Bright MLS #VAFX2301542 Report a problem
    9/23/2025Listing removed$3,850$2/sqft
    Source: Zillow Rentals Report a problem
    9/2/2025Price change$3,850-3.8%$2/sqft
    Source: Zillow Rentals Report a problem
    8/13/2025Price change$4,000-7%$2/sqft
    Source: Zillow Rentals Report a problem
    5/17/2025Listed for rent$4,300+36.5%$2/sqft
    Source: Zillow Rentals Report a problem
    10/31/2020Listing removed$3,150$1/sqft
    Source: Better Homes and Gardens Real Estate Premier #VAFX1156714 Report a problem
    10/10/2020Listed for rent$3,150+6.8%$1/sqft
    Source: Better Homes and Gardens Real Estate Premier #VAFX1156714 Report a problem
    3/20/2018Sold$677,000-1.2%$288/sqft
    Source: Public Record Report a problem
    10/17/2015Listing removed$2,950$1/sqft
    Source: Owner Report a problem
    10/4/2015Listed for rent$2,950$1/sqft
    Source: Owner Report a problem
    10/3/2015Listing removed$685,000+21.1%$291/sqft
    Source: TTR Sotheby's International Realty #FX8649208 Report a problem
    10/14/2009Sold$565,500-0.6%$240/sqft
    Source: Public Record Report a problem
    9/15/2009Listed for sale$569,000+123.6%$242/sqft
    Source: Weichert Realtors #FX7157960 Report a problem
    6/2/1999Sold$254,500$108/sqft
    Source: Public Record Report a problem

    Public tax history

    YearProperty taxesTax assessment
    2025$9,612 -0.3%$815,230 -0.1%
    2024$9,639 +6.5%$815,840 +3.8%
    2023$9,052 +1.5%$786,140 +2.8%
    2022$8,921 $764,750 +12.4%
    2021-- $680,450 +1.4%
    2020$8,097 +3.5%$671,150 +3.5%
    2019$7,826 +2.2%$648,690 +2.2%
    2018$7,662 +1.9%$635,030
    2017$7,519 +0.2%$635,030
    2016$7,503 +7.9%$635,030 +4%
    2015$6,955 +3.5%$610,580 +3.3%
    2014$6,720 $591,300 +7.5%
    2013-- $550,120 +3.5%
    2012-- $531,760 +3.6%
    2011-- $513,510
    2010-- $513,510 -4.5%
    2009-- $537,480 -8.2%
    2008-- $585,510 -3.3%
    2007-- $605,630 +76.1%
    2003-- $343,900 +14%
    2002-- $301,665 +16.7%
    2001-- $258,430
    Find assessor info on the county website

    Neighborhood: 22102

    Nearby schools

    GreatSchools rating
    Schools provided by the listing agent
    • District: Fairfax County Public Schools

    Source: Bright MLS. This data may not be complete. We recommend contacting the local school district to confirm school assignments for this home.

    Get a cash offer in 3 minutes
    Find out how much your home could sell for in as little as 3 minutes with a no-obligation cash offer.
    Estimated market value
    $882,500
    Get a cash offer in 3 minutes
    Find out how much your home could sell for in as little as 3 minutes with a no-obligation cash offer.
    Estimated market value
    $882,500