Discover the sought-after Aiden model in Del Webb's Glenbrooke community. Beautifully maintained and filled with natural light, this thoughtfully designed home offers two bedrooms, two bathrooms, and the dedicated den that makes the Aiden floor plan so desirable. This versatile space is ideal for a home office, hobbies, reading, or accommodating overnight guests. The spacious kitchen features granite countertops and wood flooring and opens seamlessly to the inviting great room, creating a comfortable setting for everyday living and entertaining. Outside, enjoy a beautifully landscaped, low-maintenance backyard with a covered paver patio, perfect for relaxing or gathering with friends. Glenbrooke is a premier 55+ community offering resort-style amenities, including a clubhouse, fitness center, pool and spa, tennis, pickleball, bocce, billiards, a putting green, parks, and scenic tree-lined walking trails. Conveniently located near shopping and dining.
Closed
$551,000
7416 Foxburgh Ct, Elk Grove, CA 95757
2beds
1,372sqft
Single Family Residence
Built in 2010
5,122 Square Feet Lot
$539,300 Zestimate®
$402/sqft
$2,567 Estimated rent
Home value
$539,300
$512,000 - $566,000
$2,567/mo
Zestimate® history
Owner options
List your home for rent
$2,567/mo
Rent Zestimate®
Find your next renter with Zillow Rental Manager. Plus, with online applications, you can quickly screen prospective tenants – for free.
$2,567/mo
Rent Zestimate®
Refinance and save
$4,350/mo
Est. payment
Refinancing to a lower rate could help reduce your monthly payments and save thousands over the life of the loan.
$4,350/mo
Est. payment
Explore your selling options
Work with a Zillow partner agent
Leverage their expertise and Zillow's premium Showcase listings to get your home seen by more buyers.
Get startedList with your own agent
Get your home in front of millions of buyers by listing it on Zillow.
Learn how to do itSell it yourself
Take full control of how buyers see your home on Zillow by listing For Sale by Owner (FSBO).
List your homeWhat's special
Beautifully maintainedBeautifully landscaped low-maintenance backyardDedicated denFilled with natural lightGranite countertopsTwo bathroomsTwo bedrooms
Zillow last checked:
Listing updated:
Listed by:
Victoria Witham DRE #01456452 916-718-1751,
Witham Real Estate
Bought with:
Beverly Savelli, DRE #01259093
Coldwell Banker Realty
Source: MetroList Services of CA,MLS#: 226106586Originating MLS: MetroList Services, Inc.
Facts & features
Interior
Bedrooms & bathrooms
- Bedrooms: 2
- Bathrooms: 2
- Full bathrooms: 2
Primary bathroom
- Features: Closet, Shower Stall(s), Double Vanity, Walk-In Closet(s), Quartz
Dining room
- Features: Other
Kitchen
- Features: Pantry Closet, Granite Counters
Heating
- Central
Cooling
- Ceiling Fan(s), Central Air
Appliances
- Included: Free-Standing Gas Range, Microwave
- Laundry: Laundry Closet, Hookups Only
Features
- Flooring: Carpet, Wood
- Has fireplace: No
Interior area
- Total structure area: 0
- Total interior livable area: 1,372 sqft
Property
Parking
- Total spaces: 2
- Parking features: Attached, Garage Faces Front
- Attached garage spaces: 2
Features
- Fencing: Back Yard,Wood
Lot
- Size: 5,122 Square Feet
- Features: Sprinklers In Front, Low Maintenance
- Topography: Level,Level
Details
- Parcel number: 13219400100000
- Zoning: RD-6
- Special conditions: Standard
Construction
Type & style
- Home type: SingleFamily
- Property subtype: Single Family Residence
Materials
- Stucco
- Foundation: Slab
- Roof: Tile
Condition
- Year built: 2010
Utilities & green energy
- Electric: 220 Volts in Laundry
- Sewer: Public Sewer
- Water: Public
- Utilities for property: Cable Available, Electric, Internet Available, Natural Gas Connected
Community & HOA
Community
- Senior community: Yes
HOA
- Has HOA: Yes
- Amenities included: Barbecue, Playground, Pool, Recreation Room, Recreation Facilities, Fitness Center, Game Court Exterior, Spa/Hot Tub, Tennis Court(s), Greenbelt, Trail(s), Gym, Park
- Services included: Organized Activities, Common Areas, Maintenance Grounds, Management
- HOA fee: $642 quarterly
Location
- Region: Elk Grove
Financial & listing details
- Price per square foot: $402/sqft
- Tax assessed value: $529,957
- Date on market: 8/26/2026
Price history
| Date | Event | Price |
|---|---|---|
| 9/25/2026 | Sold | $551,000+1.1%$402/sqft |
Source: MetroList Services of CA #226106586 Report a problem | ||
| 9/9/2026 | Pending sale | $545,000$397/sqft |
Source: MetroList Services of CA #226106586 Report a problem | ||
| 8/26/2026 | Listed for sale | $545,000+13.5%$397/sqft |
Source: MetroList Services of CA #226106586 Report a problem | ||
| 5/28/2021 | Sold | $480,000+4.3%$350/sqft |
Source: MetroList Services of CA #221041035 Report a problem | ||
| 5/6/2021 | Pending sale | $460,000$335/sqft |
Source: MetroList Services of CA #221041035 Report a problem | ||
| 4/28/2021 | Listed for sale | $460,000+105.4%$335/sqft |
Source: MetroList Services of CA #221041035 Report a problem | ||
| 8/5/2011 | Sold | $224,000$163/sqft |
Source: Public Record Report a problem | ||
Public tax history
| Year | Property taxes | Tax assessment |
|---|---|---|
| 2026 | -- | $529,957 +2% |
| 2025 | $8,998 +3.4% | $519,566 +2% |
| 2024 | $8,701 +3.4% | $509,379 +2% |
| 2023 | $8,412 +3% | $499,392 +2% |
| 2022 | $8,168 +43.8% | $489,600 +88.5% |
| 2021 | $5,679 +4.7% | $259,666 +1% |
| 2020 | $5,424 +1.8% | $257,004 +2% |
| 2019 | $5,327 +2.9% | $251,966 +2% |
| 2018 | $5,177 +2.2% | $247,027 +2% |
| 2017 | $5,064 +4.3% | $242,184 +2% |
| 2016 | $4,855 +5.3% | $237,436 +1.5% |
| 2015 | $4,609 | $233,870 +2% |
| 2014 | $4,609 | $229,290 +0.5% |
| 2013 | -- | $228,255 +2% |
| 2012 | -- | $223,780 +61% |
| 2011 | -- | $139,004 +1211.7% |
| 2010 | -- | $10,597 +1.7% |
| 2008 | -- | $10,415 |
Find assessor info on the county website
Neighborhood: Glenbrooke
Nearby homes
- $674,5003 bd2 ba1.8k sqft7420 Foxburgh Ct, Elk Grove, CA 95757Off Market
- $500,7002 bd2 ba1.2k sqft7412 Foxburgh Ct, Elk Grove, CA 95757Off Market
- $640,0003 bd2 ba1.8k sqft7408 Foxburgh Ct, Elk Grove, CA 95757For Sale
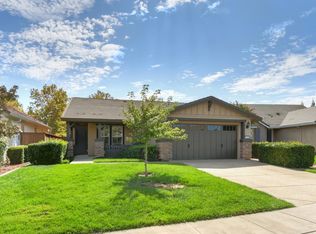
- $644,0003 bd2 ba1.8k sqft7424 Foxburgh Ct, Elk Grove, CA 95757Sold
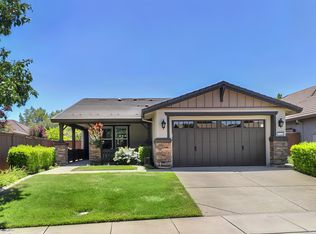
- $577,6003 bd2 ba1.5k sqft7404 Foxburgh Ct, Elk Grove, CA 95757Off Market
- $530,0002 bd2 ba1.2k sqft7425 Foxburgh Ct, Elk Grove, CA 95757Sold
- $585,0002 bd2 ba1.3k sqft7421 Foxburgh Ct, Elk Grove, CA 95757Sold
- $570,0002 bd2 ba1.3k sqft7417 Foxburgh Ct, Elk Grove, CA 95757Sold
Nearby schools
GreatSchools rating
- 9/10Zehnder Ranch ElementaryGrades: K-6Distance: 0.6 mi
- 9/10Elizabeth Pinkerton Middle SchoolGrades: 7-8Distance: 1.1 mi
- 9/10Cosumnes Oaks High SchoolGrades: 9-12Distance: 1 mi
Get a cash offer in 3 minutes
Find out how much your home could sell for in as little as 3 minutes with a no-obligation cash offer.
Estimated market value
$539,300
Get a cash offer in 3 minutes
Find out how much your home could sell for in as little as 3 minutes with a no-obligation cash offer.
Estimated market value
$539,300
- California
- Sacramento County
- Elk Grove
- 95757
- Glenbrooke
- 7416 Foxburgh Ct
