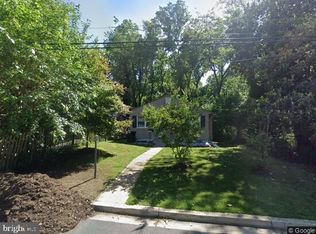
MAINLEVELFoyer ~ 5'0" x 3'6" Hardwood FloorLiving Room ~21'6" x 9'4" Picture Window Gas Fireplace Hardwood FloorDining Room ~ 13'6" x 10'6" Access to Rear Deck Hardwood FloorKitchen ~ 11'8" x 10'0" 2003 Renovation Wood Cabinets, Some With Stained Glass Fronts White Corian Countertops Built-in Whirlpool Microwave with Rangehood Whirlpool GasSelf-Cleaning Oven Amana Side by Side Refrigerator Whirlpool Dishwasher Double-wide Sink with Disposal Glass Block Window Display AreaPowder Room "Blue Skies" custom paintedLOWERLEVELRecreation Room ~21'6" x 16'0" Loads of Living Space Storage Closet Access to Rear SunroomSun Room ~24'0" x 10'0" Three Walls of Windows Access to Rear Yard and CreekFull Bath Separate Shower Pedestal SinkLEGAL INFORMATIONYear Built: 1951 Lot Size: 5,220 sq ft Lot: P8 Block: 7 Estimated property tax and non-tax charges in the first full fiscal year of ownership is $5,815.34UPPERLEVELBedroom#1 ~ 12'4" x 10'8" Double Closet Hardwood FloorBedroom #2 ~ 12'0" x 11'4" Closet Hardwood FloorBedroom #3 ~ 10'4" x 8'0" Closet Hardwood FloorMaster Bath ~12'9" x 5'0" Shower with Multiple Heads Whirlpool Tub Bidet and Toilet Combination Box Window Ceramic Tile Walls and FloorLaundry Area WhirlpoolExtra Large Capacity Washer and DryerAMENITIESAll Brick ExteriorSlate/Flagstone Front PorchAll DoublePane, Insulated, Replacement WindowsRecent Kenmore Furnace, Humidifier, HotWater Heater and Central Air ConditioningRear Sunroom and Deck Overlooking Long Branch Creek and WoodsSeparate Water Metering for House and YardDriveway for Off-Street ParkingSee the Virtual Tour At: www.TakomaHomes.comInformation deemed reliable but not guaranteed.Hank Prensky301-455-4427O: 240-497-1700 Hank@TakomaHomes.comwww.TakomaHomes.com
This property is not currently displayed as for sale or rent on Zillow. This may be different from what's on other websites or public sources.