Step inside and you’ll immediately notice what makes this home easy to live in day-to-day: high ceilings, an open layout, and sliding glass doors that lead straight out to the saltwater pool. The combined living and dining area is set apart by a half-wall—defined but not closed off— so your space feels connected whether you’re sitting down for dinner or lounging in the living room. Kraftmaid cabinets, granite counters, stainless appliances, bar seating, and a pantry pair style with everyday function. The primary suite gives you the bonus of a walk-in closet and a bath designed for unwinding, with dual sinks, a soaking tub, and a separate shower. Two bedrooms and a full bath sit on the other side of the home, giving everyone their own space. The laundry room with garage access keeps the chores out of sight, and the garage itself has extras you’ll appreciate—an insulated garage door plus its own mini-split H/V-A/C with remote access installed (12/2021). Out back, the screened 14 x 28 saltwater pool is made for Florida living, with recent upgrades to the system and a resealed deck in 2025 that make it ready for year-round use. Also in the back yard is a shed with power. Major systems are already taken care of: Roof (2017), HVAC (2014), Water Heater (2018), Water Softener (2018), Insulated Garage Door (2021), Pool Pump (09/2023), Saltwater Cell & Board (07/2024) Pool Screen (11/2024), Porcelain Tile (2021) and Double-Pane Windows installed in recent years. And, required door and window exit alarms leading to the pool. Conveniently located near Publix, restaurants, and local parks, this home offers both comfort and peace of mind in a sought-after Lakeland setting.
Sold for $367,000
$367,000
7416 JESSAMINE DRIVE, LAKELAND, FL 33810
3beds
1,688sqft
Single Family Residence
Built in 2001
7,800 Square Feet Lot
$363,600 Zestimate®
$217/sqft
$2,360 Estimated rent
Home value
$363,600
$335,000 - $396,000
$2,360/mo
Zestimate® history
Owner options
List your home for rent
$2,360/mo
Rent Zestimate®
Find your next renter with Zillow Rental Manager. Plus, with online applications, you can quickly screen prospective tenants – for free.
$2,360/mo
Rent Zestimate®
Refinance and save
$2,483/mo
Est. payment
Refinancing to a lower rate could help reduce your monthly payments and save thousands over the life of the loan.
$2,483/mo
Est. payment
Explore your selling options
Work with a Zillow partner agent
Leverage their expertise and Zillow's premium Showcase listings to get your home seen by more buyers.
Get startedList with your own agent
Get your home in front of millions of buyers by listing it on Zillow.
Learn how to do itSell it yourself
Take full control of how buyers see your home on Zillow by listing For Sale by Owner (FSBO).
List your homeWhat's special
Saltwater poolGranite countersHigh ceilingsShed with powerInsulated garage doorOpen layoutKraftmaid cabinets
Zillow last checked:
Listing updated:
Listed by:
Stephanie Gavric 863-944-5577,
FEE SIMPLE REALTY LLC 863-944-5577
Bought with:
Savanna Pearson, 3531173
SMITH & ASSOCIATES REAL ESTATE
Source: Stellar MLS,MLS#: L4956154 Originating MLS: Lakeland
Originating MLS: Lakeland
Facts & features
Interior
Bedrooms & bathrooms
- Bedrooms: 3
- Bathrooms: 2
- Full bathrooms: 2
Primary bedroom
- Features: En Suite Bathroom, Walk-In Closet(s)
- Level: First
- Area: 210 Square Feet
- Dimensions: 15x14
Bedroom 2
- Features: Built-in Closet
- Level: First
- Area: 110 Square Feet
- Dimensions: 10x11
Bedroom 3
- Features: Built-in Closet
- Level: First
- Area: 143 Square Feet
- Dimensions: 11x13
Dining room
- Features: Other
- Level: First
- Area: 140 Square Feet
- Dimensions: 14x10
Family room
- Features: Other
- Level: First
- Area: 288 Square Feet
- Dimensions: 16x18
Kitchen
- Features: Granite Counters
- Level: First
- Area: 186 Square Feet
- Dimensions: 12x15.5
Living room
- Features: Other
- Level: First
- Area: 168 Square Feet
- Dimensions: 14x12
Heating
- Central
Cooling
- Central Air
Appliances
- Included: Cooktop, Dishwasher, Range, Refrigerator, Water Softener
- Laundry: Electric Dryer Hookup, Laundry Room, Washer Hookup
Features
- High Ceilings, Kitchen/Family Room Combo, Split Bedroom, Walk-In Closet(s)
- Flooring: Carpet, Tile
- Has fireplace: No
Interior area
- Total structure area: 2,238
- Total interior livable area: 1,688 sqft
Property
Parking
- Total spaces: 2
- Parking features: Driveway
- Attached garage spaces: 2
- Has uncovered spaces: Yes
- Details: Garage Dimensions: 21x21
Features
- Levels: One
- Stories: 1
- Patio & porch: Covered, Porch, Rear Porch, Screened
- Exterior features: Other
- Has private pool: Yes
- Pool features: Child Safety Fence, In Ground, Salt Water, Screen Enclosure
- Fencing: Vinyl
Lot
- Size: 7,800 Square Feet
- Dimensions: 65 x 120
Details
- Additional structures: Shed(s)
- Parcel number: 232716001002000520
- Zoning: RESD
- Special conditions: None
Construction
Type & style
- Home type: SingleFamily
- Property subtype: Single Family Residence
Materials
- Block, Stucco
- Foundation: Slab
- Roof: Shingle
Condition
- New construction: No
- Year built: 2001
Utilities & green energy
- Sewer: Public Sewer
- Water: Public
- Utilities for property: Cable Available, Electricity Connected
Community & HOA
Community
- Pet fee: $0 monthly
- Subdivision: SUMMER OAKS PHASE ONE
HOA
- Has HOA: Yes
- HOA fee: $18 monthly
- HOA name: Jonnie Taylor
Location
- Region: Lakeland
Financial & listing details
- Price per square foot: $217/sqft
- Tax assessed value: $266,519
- Annual tax amount: $2,489
- Date on market: 10/2/2025
- Cumulative days on market: 69 days
- Listing terms: Cash,Conventional,FHA,USDA Loan,VA Loan
- Ownership: Fee Simple
- Total actual rent: 0
- Electric utility on property: Yes
- Road surface type: Asphalt
Price history
| Date | Event | Price |
|---|---|---|
| 1/21/2026 | Sold | $367,000-0.1%$217/sqft |
Source:  Stellar MLS #L4956154 Report a problem Stellar MLS #L4956154 Report a problem | ||
| 12/18/2025 | Pending sale | $367,500$218/sqft |
Source: Stellar MLS #L4956154 Report a problem | ||
| 12/9/2025 | Listed for sale | $367,500$218/sqft |
Source: Stellar MLS #L4956154 Report a problem | ||
| 12/4/2025 | Pending sale | $367,500$218/sqft |
Source: Stellar MLS #L4956154 Report a problem | ||
| 11/10/2025 | Price change | $367,500-0.7%$218/sqft |
Source: Stellar MLS #L4956154 Report a problem | ||
| 10/2/2025 | Listed for sale | $370,000+27.4%$219/sqft |
Source: Stellar MLS #L4956154 Report a problem | ||
| 10/5/2021 | Sold | $290,500+3.8%$172/sqft |
Source: Public Record Report a problem | ||
| 9/2/2021 | Pending sale | $279,900$166/sqft |
Source: Stellar MLS #P4917247 Report a problem | ||
| 8/29/2021 | Listed for sale | $279,900+118.7%$166/sqft |
Source: Stellar MLS #P4917247 Report a problem | ||
| 7/17/2003 | Sold | $128,000+8.9%$76/sqft |
Source: Public Record Report a problem | ||
| 12/20/2001 | Sold | $117,500$70/sqft |
Source: Public Record Report a problem | ||
Public tax history
| Year | Property taxes | Tax assessment |
|---|---|---|
| 2025 | $2,489 +2.8% | $266,519 +2.3% |
| 2024 | $2,421 +2.7% | $260,600 +3% |
| 2023 | $2,358 +2.8% | $253,010 +3% |
| 2022 | $2,293 +120.8% | $245,641 +114.6% |
| 2021 | $1,039 +1.1% | $114,451 +1.4% |
| 2020 | $1,027 +0.6% | $112,871 +2.3% |
| 2019 | $1,021 -33.5% | $110,333 +1.9% |
| 2018 | $1,534 +2.3% | $108,276 +2.1% |
| 2017 | $1,499 +55.2% | $106,049 +2.1% |
| 2016 | $966 -1.8% | $103,868 +0.7% |
| 2015 | $984 -26.4% | $103,146 +0.8% |
| 2014 | $1,336 +36.7% | $102,327 +1.5% |
| 2013 | $978 +3.7% | $100,815 +1.7% |
| 2012 | $943 -26.2% | $99,130 -17.3% |
| 2011 | $1,278 -11.5% | $119,796 -6.8% |
| 2010 | $1,443 -16.9% | $128,493 -9.2% |
| 2009 | $1,738 +6.5% | $141,458 +0.1% |
| 2008 | $1,631 | $141,317 |
| 2007 | -- | -- |
| 2006 | $1,578 | -- |
| 2005 | -- | -- |
| 2004 | $1,449 -18.4% | -- |
| 2003 | $1,775 +13.1% | $106,550 -8.9% |
| 2002 | $1,570 +2065% | $117,010 +2653.2% |
| 2001 | $73 | $4,250 |
Find assessor info on the county website
Neighborhood: 33810
Nearby homes
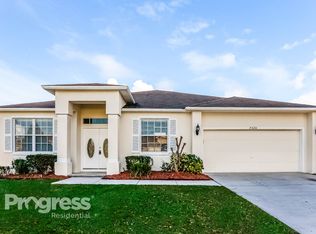
- $322,2004 bd2 ba2k sqft7420 Jessamine Dr, Lakeland, FL 33810Off Market
- $284,8004 bd2 ba1.5k sqft7412 Jessamine Dr, Lakeland, FL 33810Off Market
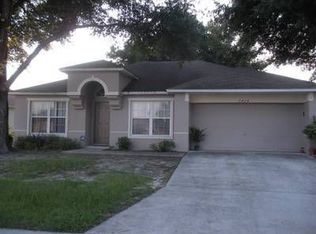
- $284,7003 bd2 ba1.4k sqft7415 Gingko Ave, Lakeland, FL 33810Off Market

- $260,4003 bd2 ba1.1k sqft7424 Jessamine Dr, Lakeland, FL 33810Off Market
- $299,7003 bd2 ba1.6k sqft7408 Jessamine Dr, Lakeland, FL 33810Off Market
- $273,1003 bd2 ba1.5k sqft7419 Gingko Ave, Lakeland, FL 33810Off Market
- $279,6003 bd2 ba1.5k sqft7411 Gingko Ave, Lakeland, FL 33810Off Market
- $258,8003 bd2 ba1.1k sqft7417 Jessamine Dr, Lakeland, FL 33810Off Market
Nearby schools
GreatSchools rating
- 2/10Dr. NE Roberts Elementary SchoolGrades: PK-5Distance: 1.5 mi
- 2/10Kathleen Middle SchoolGrades: 6-8Distance: 1.1 mi
- 3/10Kathleen Senior High SchoolGrades: PK,9-12Distance: 5.6 mi
Get a cash offer in 3 minutes
Find out how much your home could sell for in as little as 3 minutes with a no-obligation cash offer.
Estimated market value
$363,600
Get a cash offer in 3 minutes
Find out how much your home could sell for in as little as 3 minutes with a no-obligation cash offer.
Estimated market value
$363,600
- Florida
- Polk County
- Lakeland
- 33810
- 7416 JESSAMINE DRIVE
Nearby cities
Nearby neighborhoods
Nearby zip codes
Other Lakeland Topics
